
Architects, Interior Designer, Engineers, Consultants.
The drawing is the promise.
The building is the proof.
A full-cycle studio led by Apoorv Gupta — plans, elevations, structure and interiors, carried through construction to handover. Based in Saharanpur, building across six cities.
5.0 ★ · 86 Google reviews
A drawing and a doorstep, sharing every proportion.
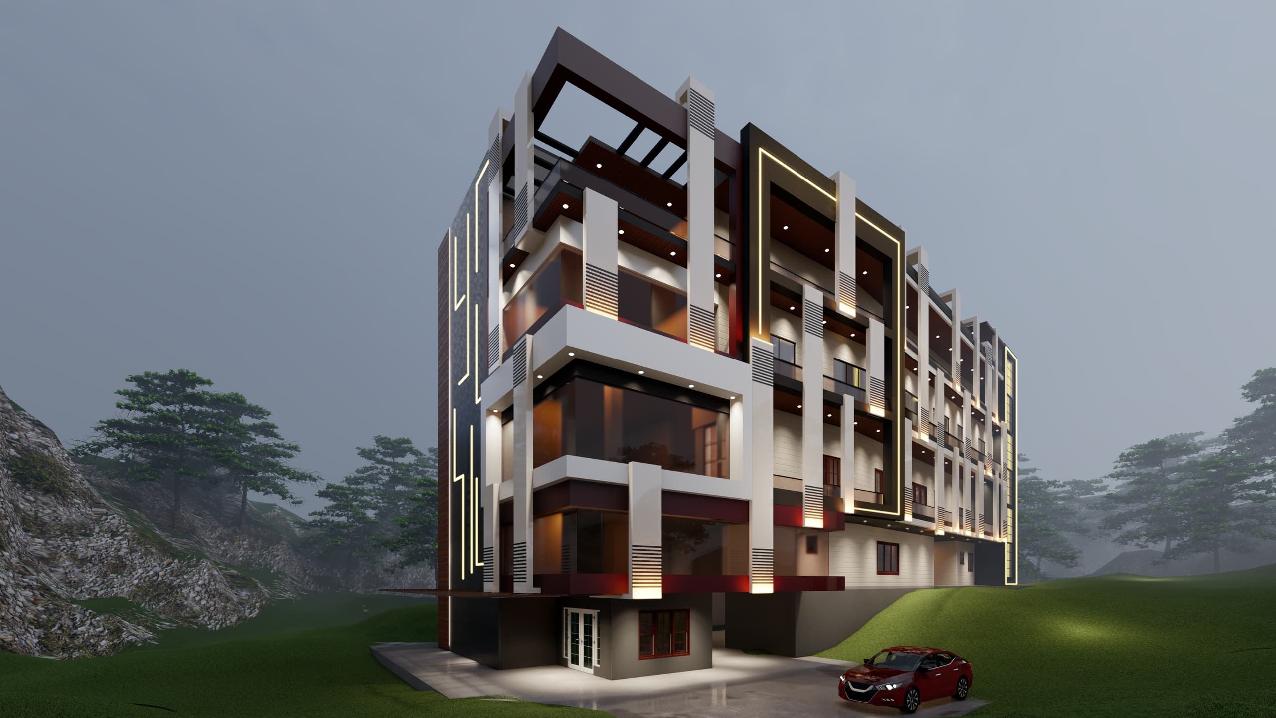
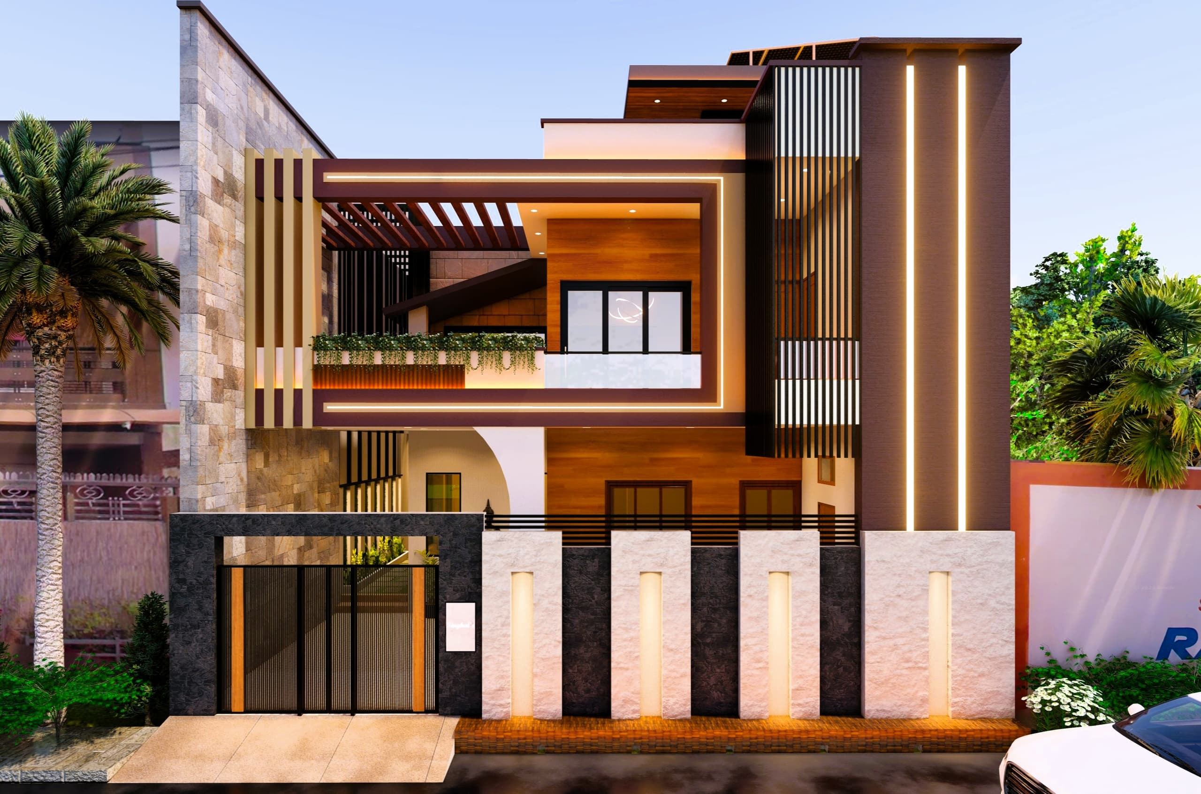
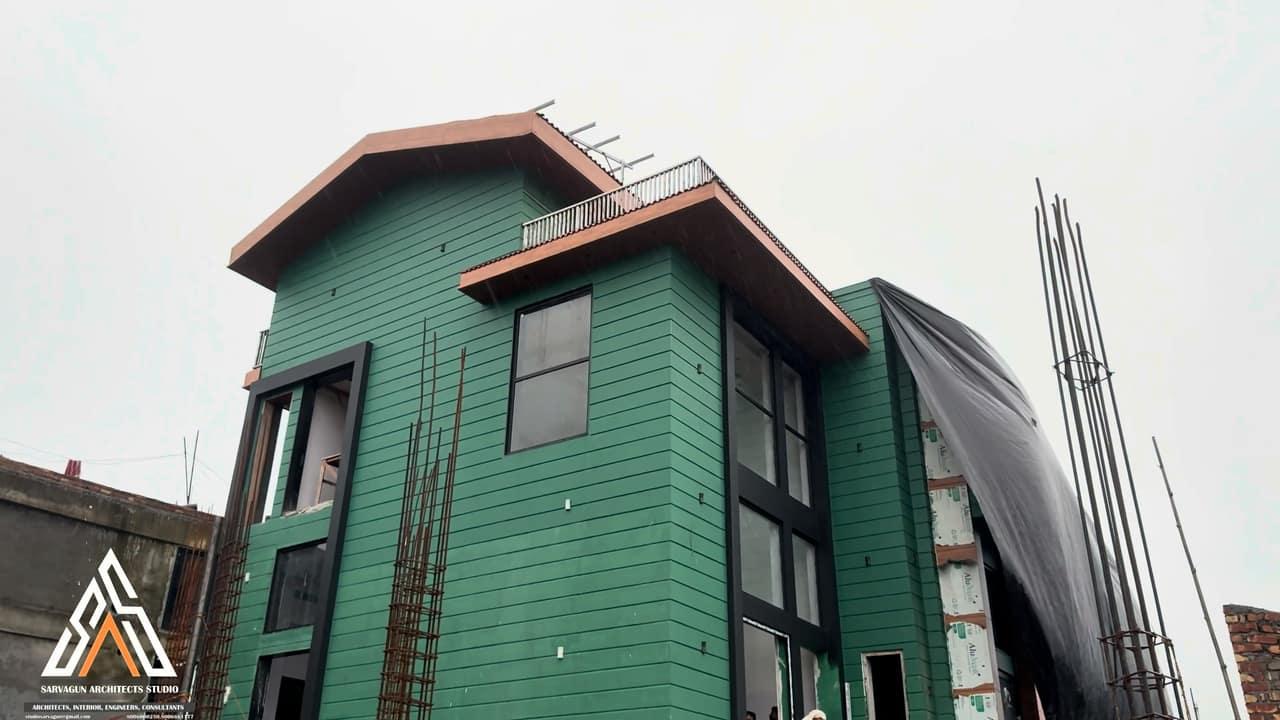
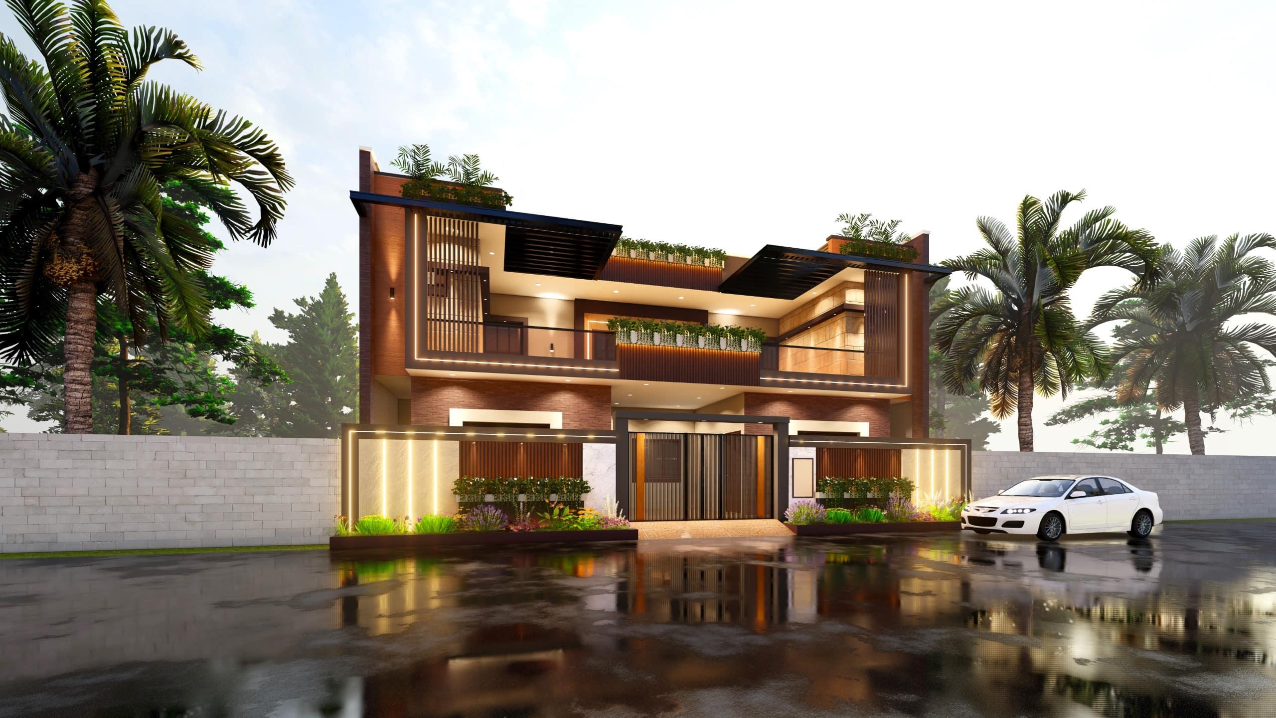
This elevation and a narrow-plot home in Saharanpur match down to the glazed stair strip on the left, the stacked balconies, the slatted gate. Whichever one you saw first — that's the point. A Sarvagun drawing and a Sarvagun building read as the same object.
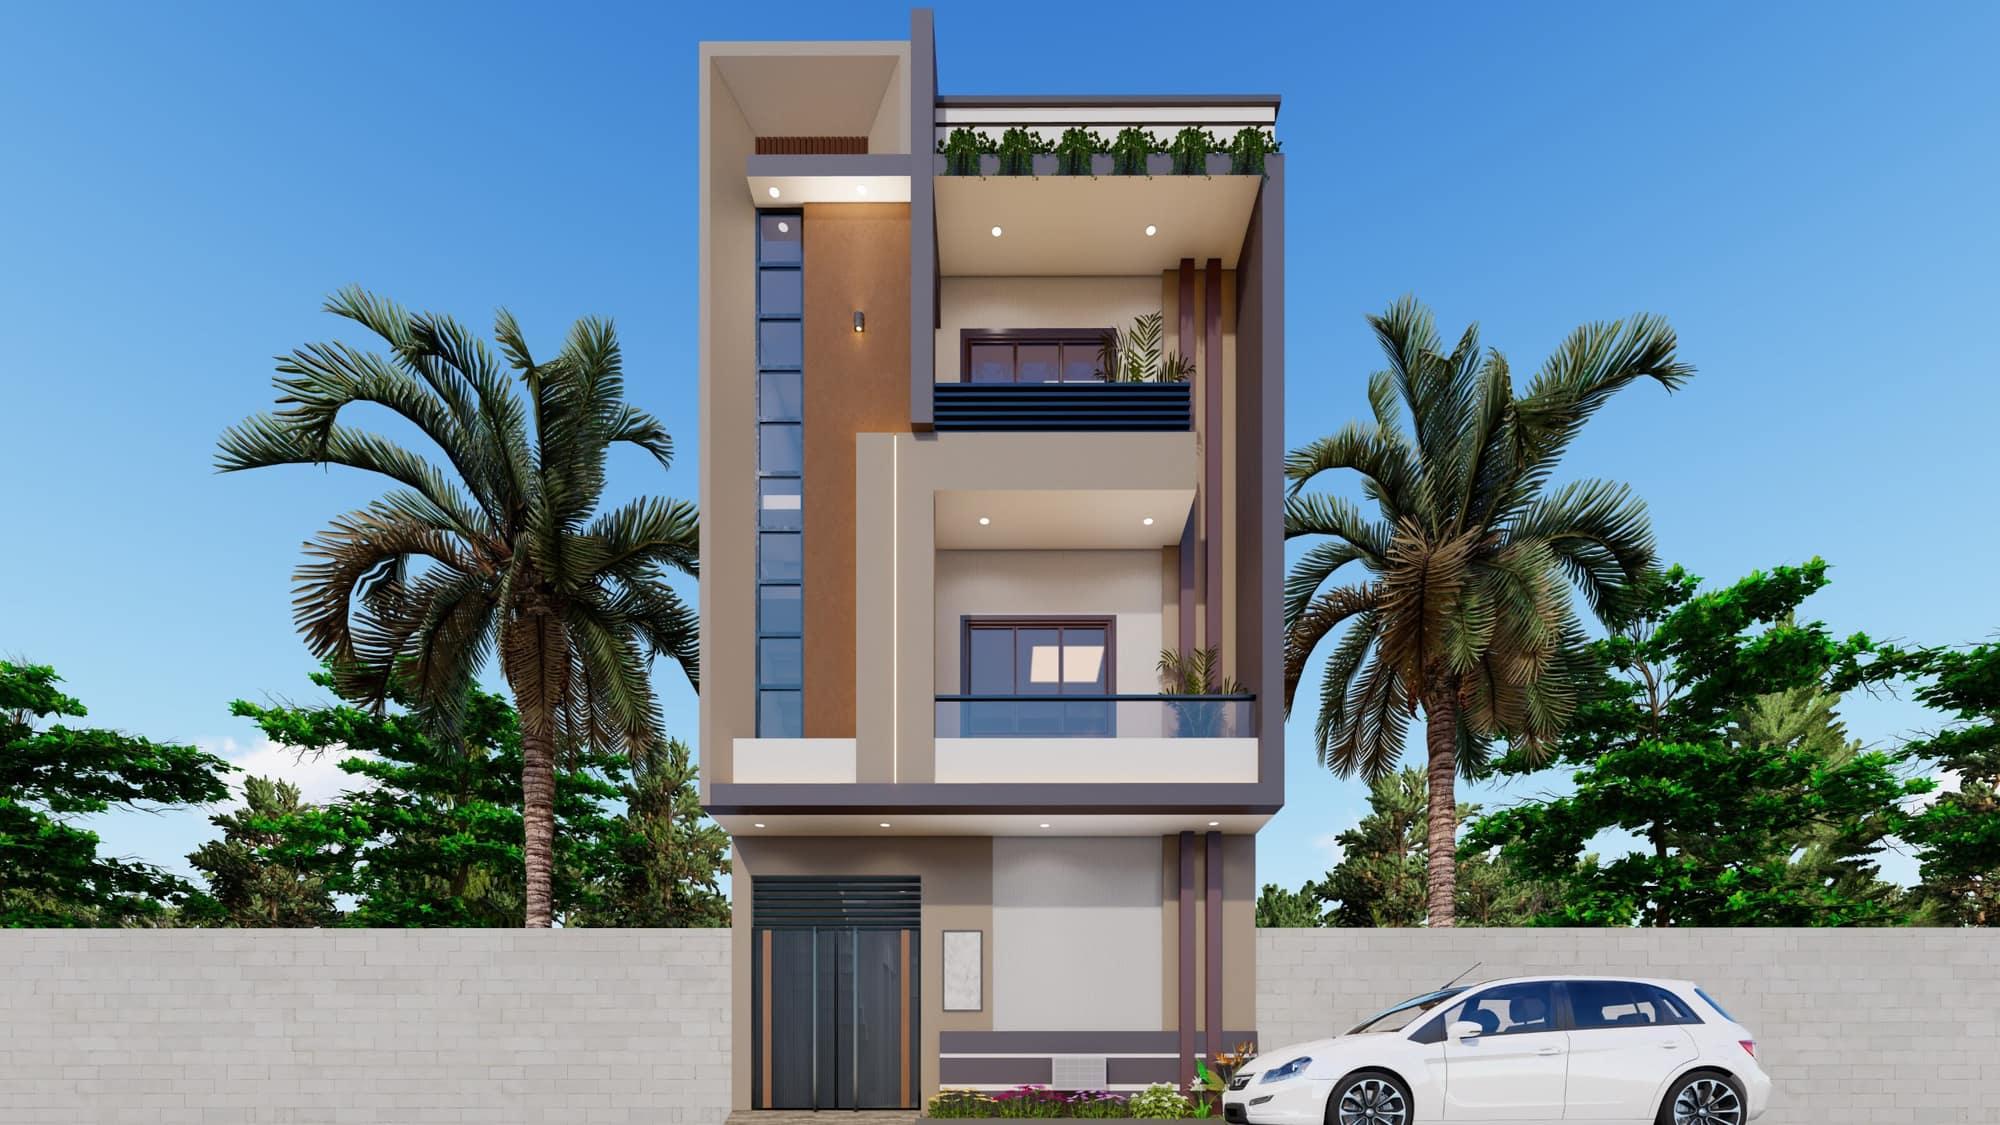 3D elevation
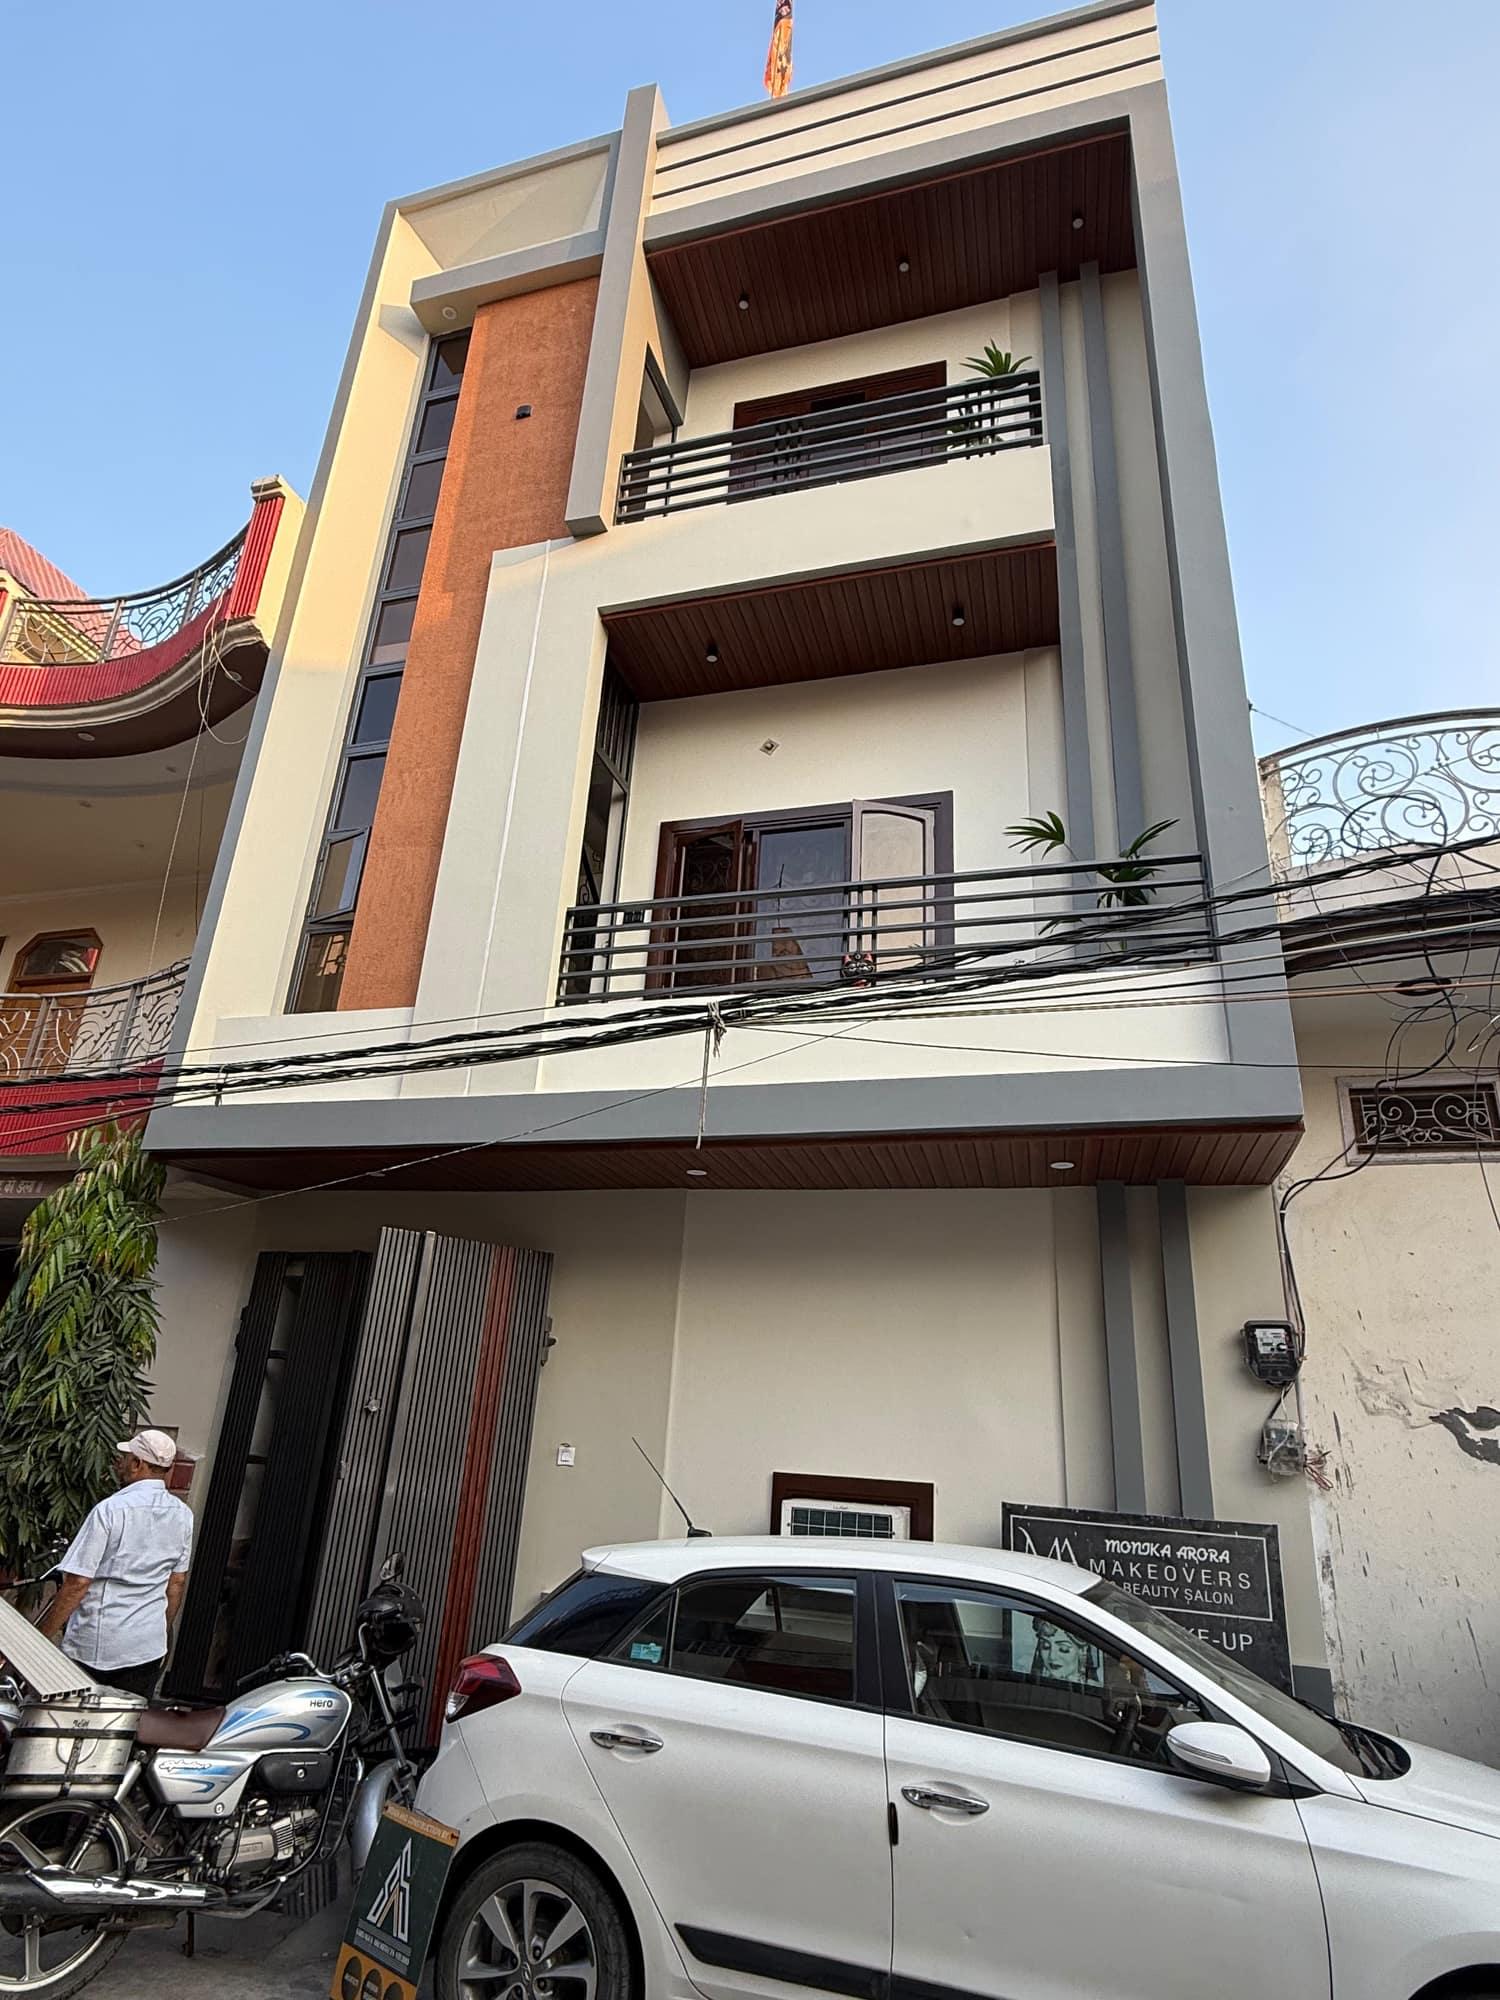 On site, Saharanpur
Further proof: our own footage, from the finished elevation through to the interiors — ending, in our client's words, “happily handed over.”
Watch the walkthrough — 0:55
What we drew is what's rising on site.
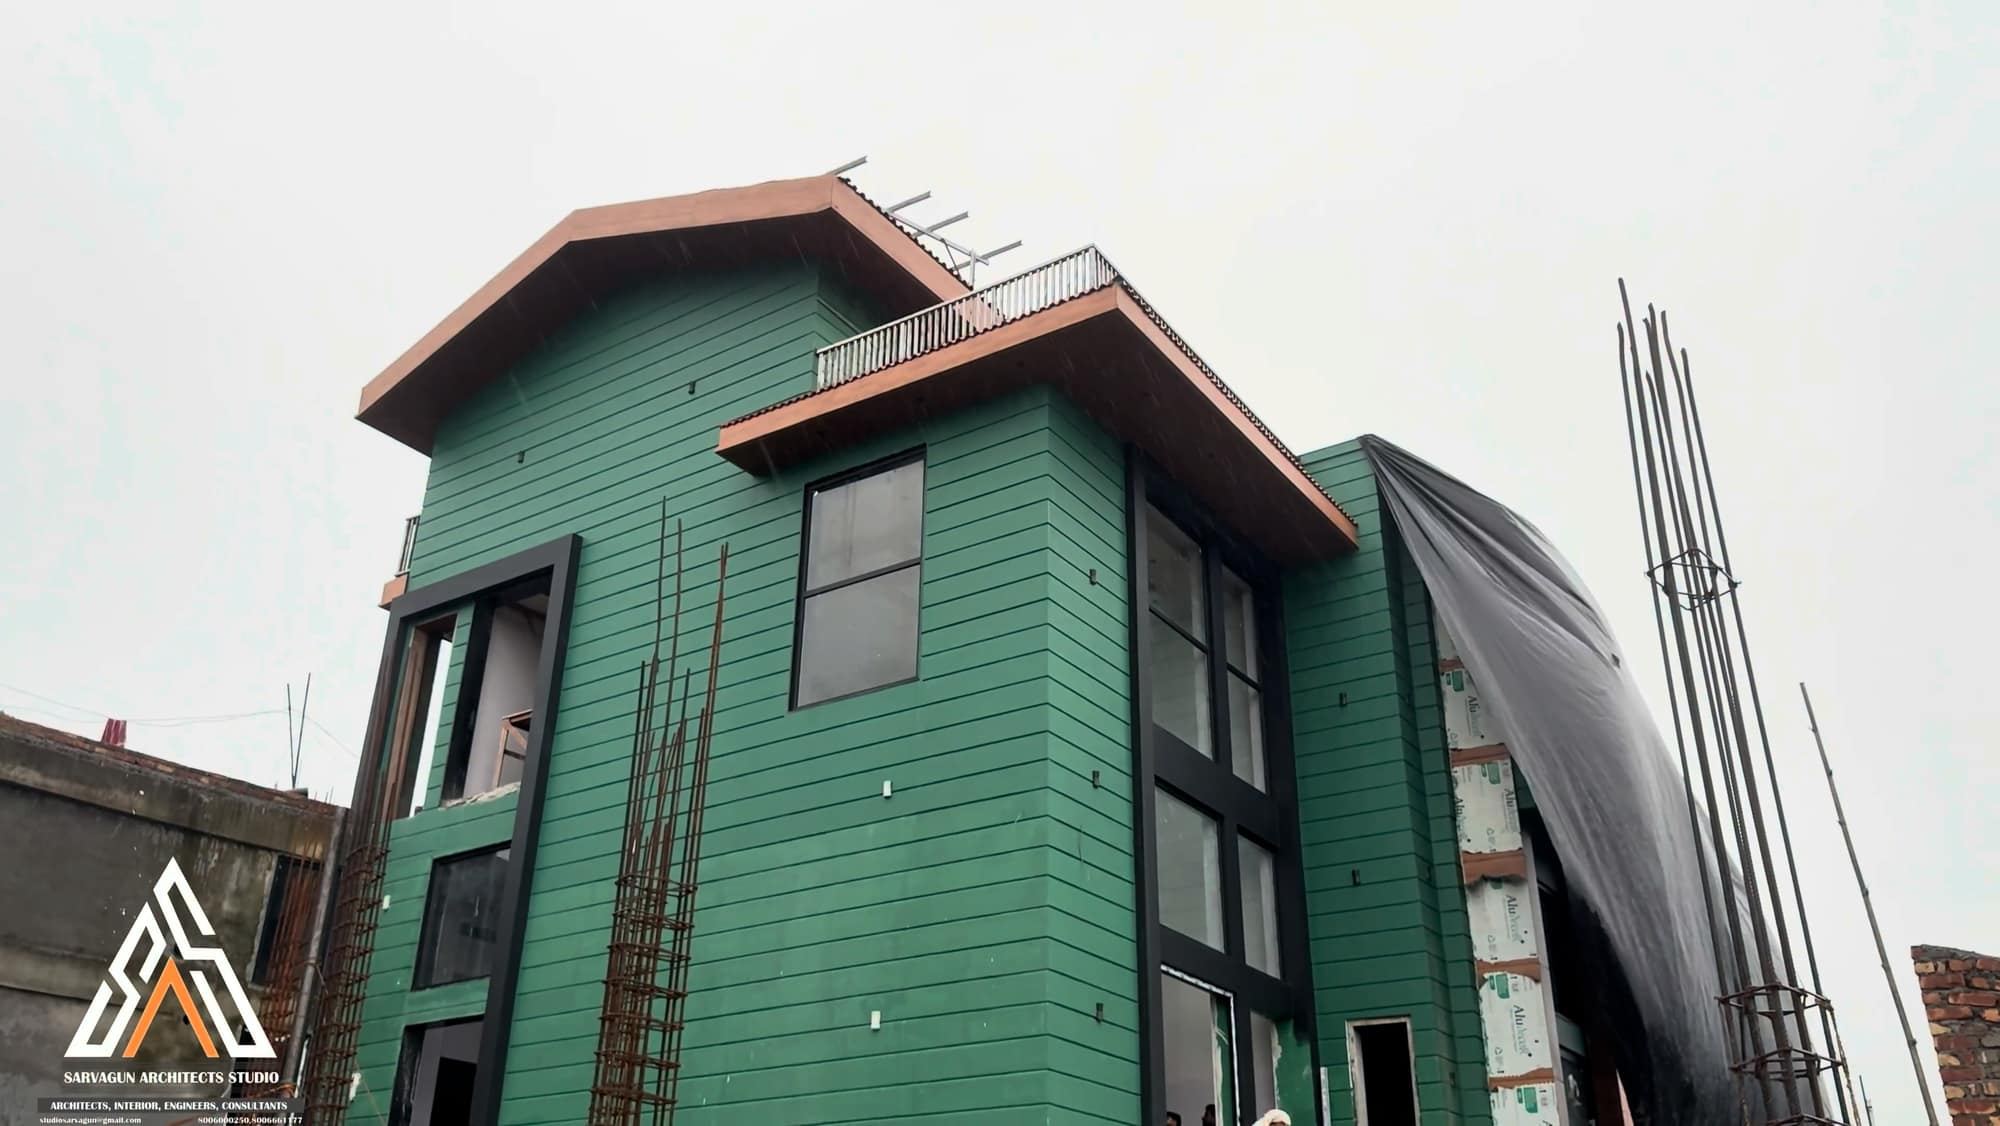
The 3D elevation came first — massing, the vertical facade fins and the entrance porch all resolved on paper before the first wall went up. Mid-construction, the build is already reading the same proportions from the street.
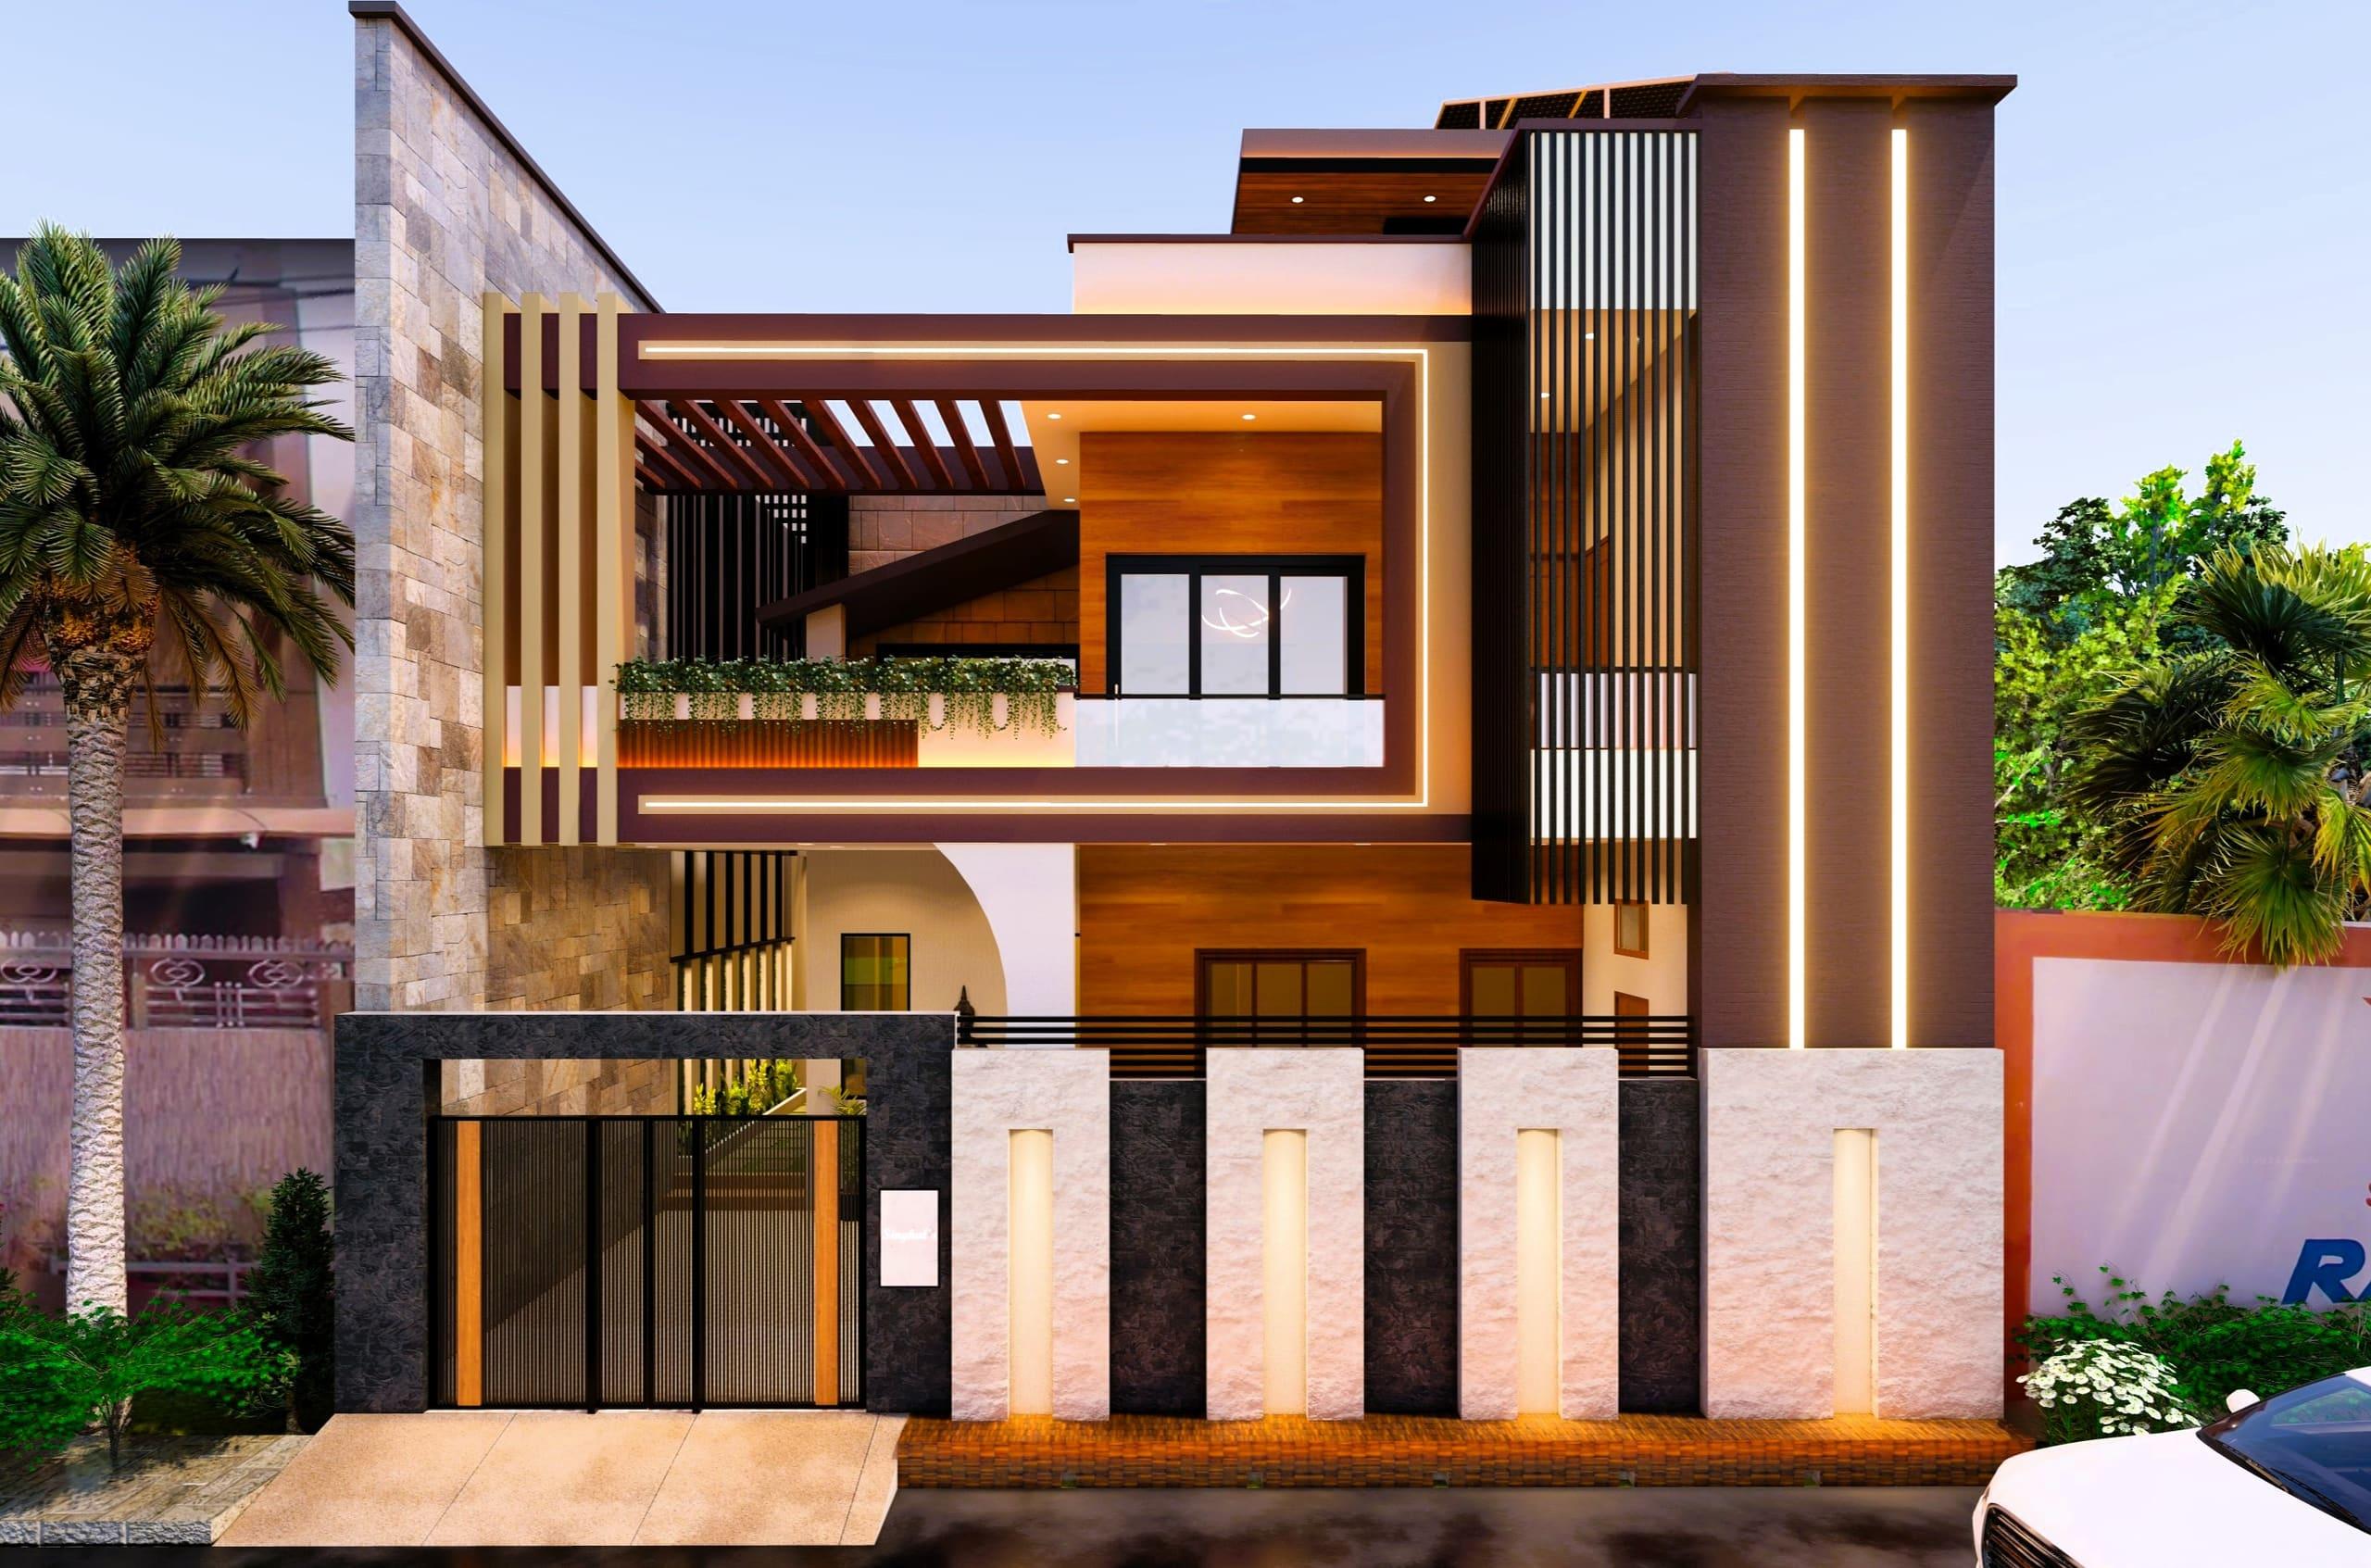 3D elevation
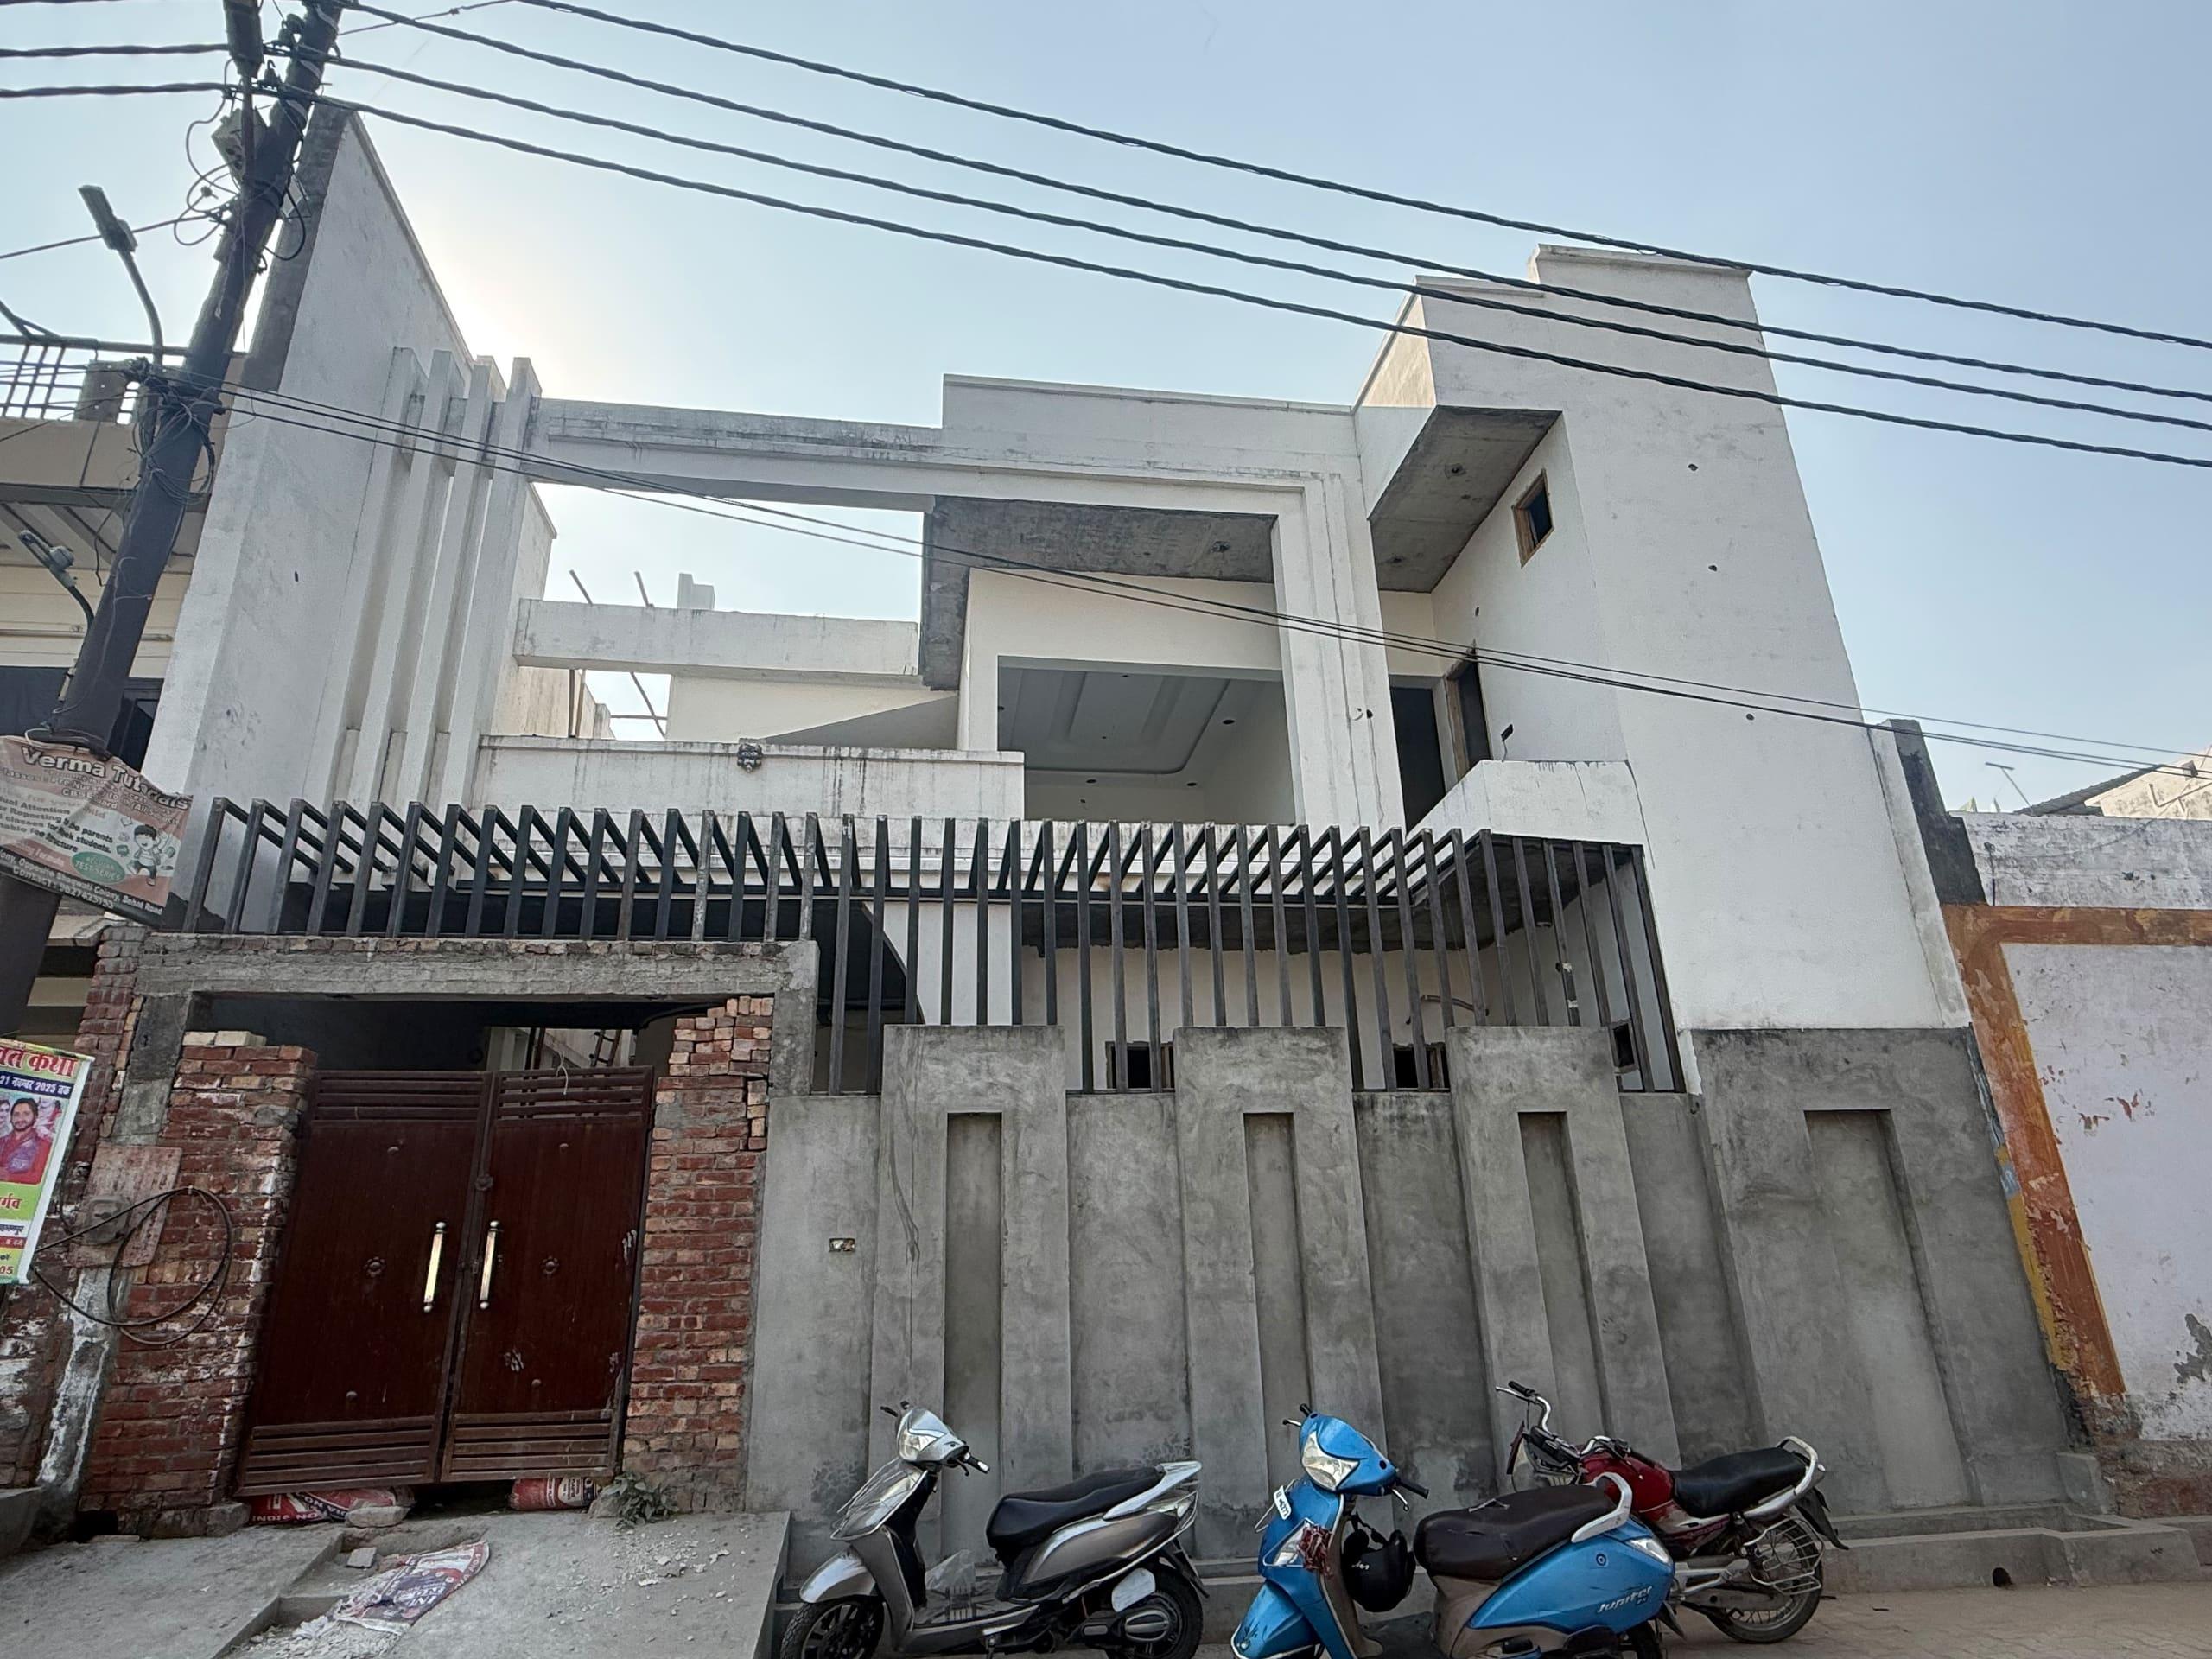 On site
A closer look, on site — structural framing and facade detail as the build progresses.
Watch the walkthrough — 0:42
The render came first. The house followed exactly.
This elevation was drawn before ground broke — the maroon vertical fins, the covered entrance porch, the massing. What's standing on site now reads as the same building, not a rough approximation of it.
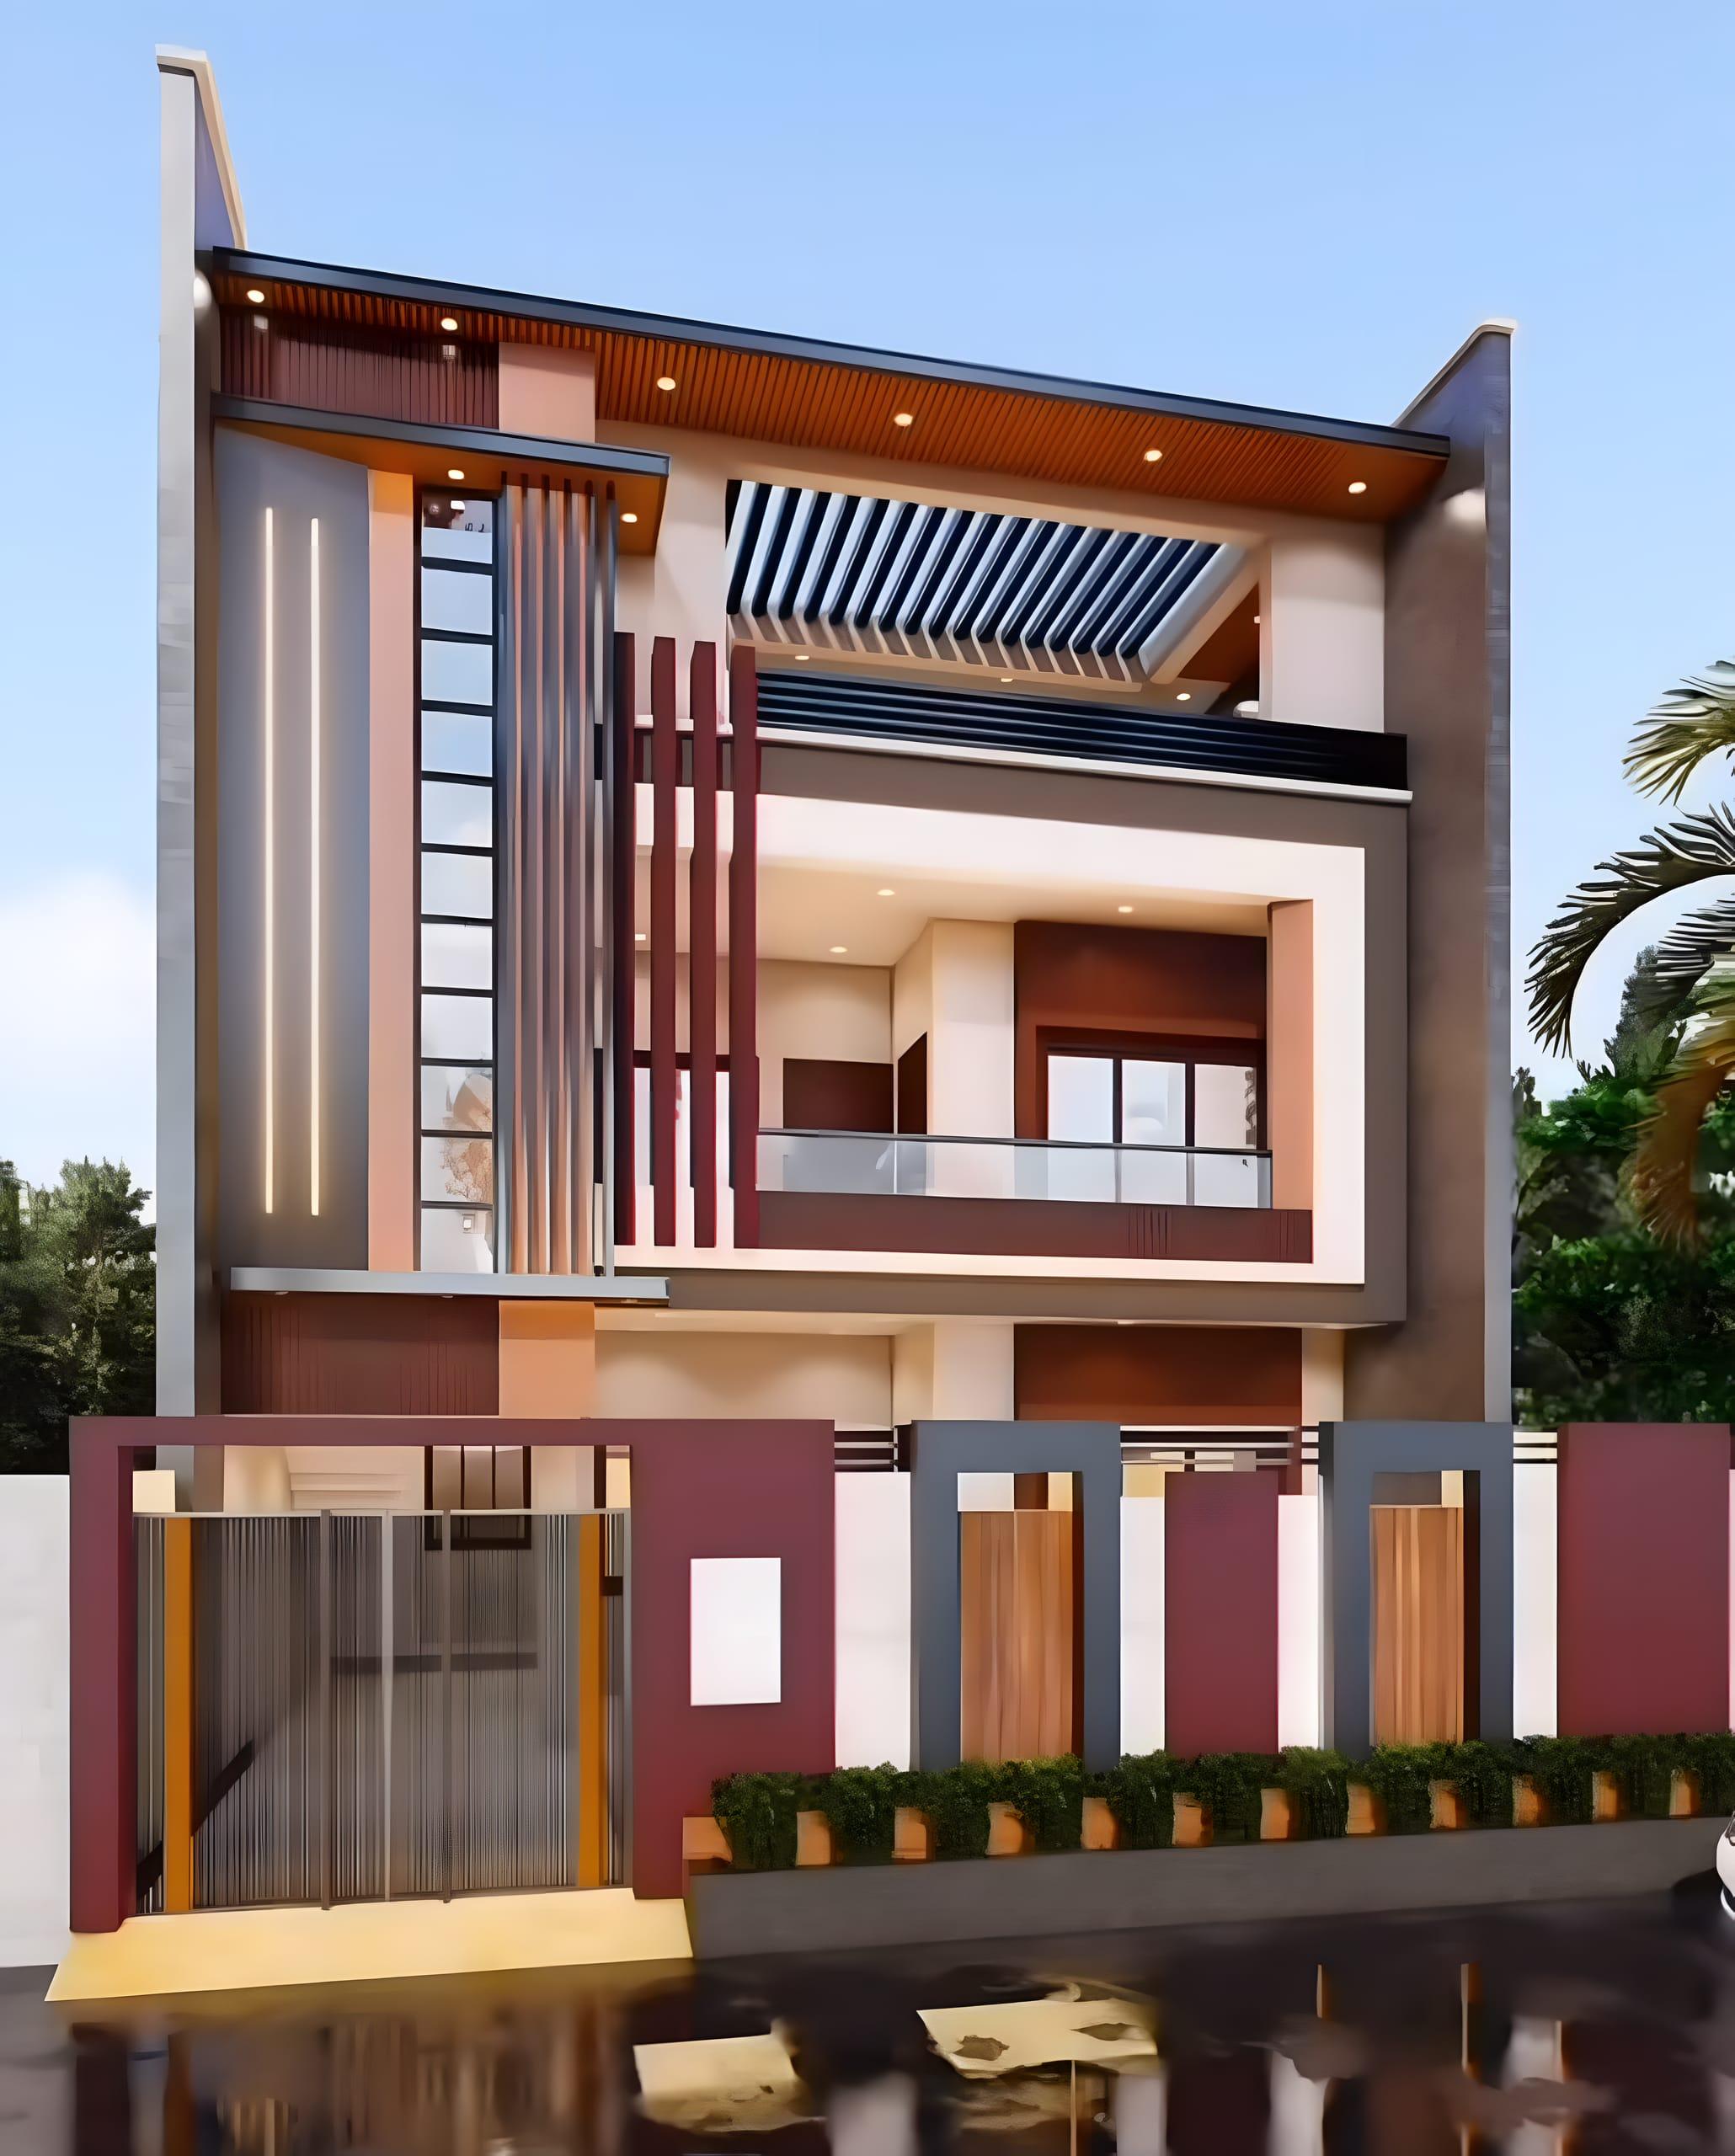 3D elevation
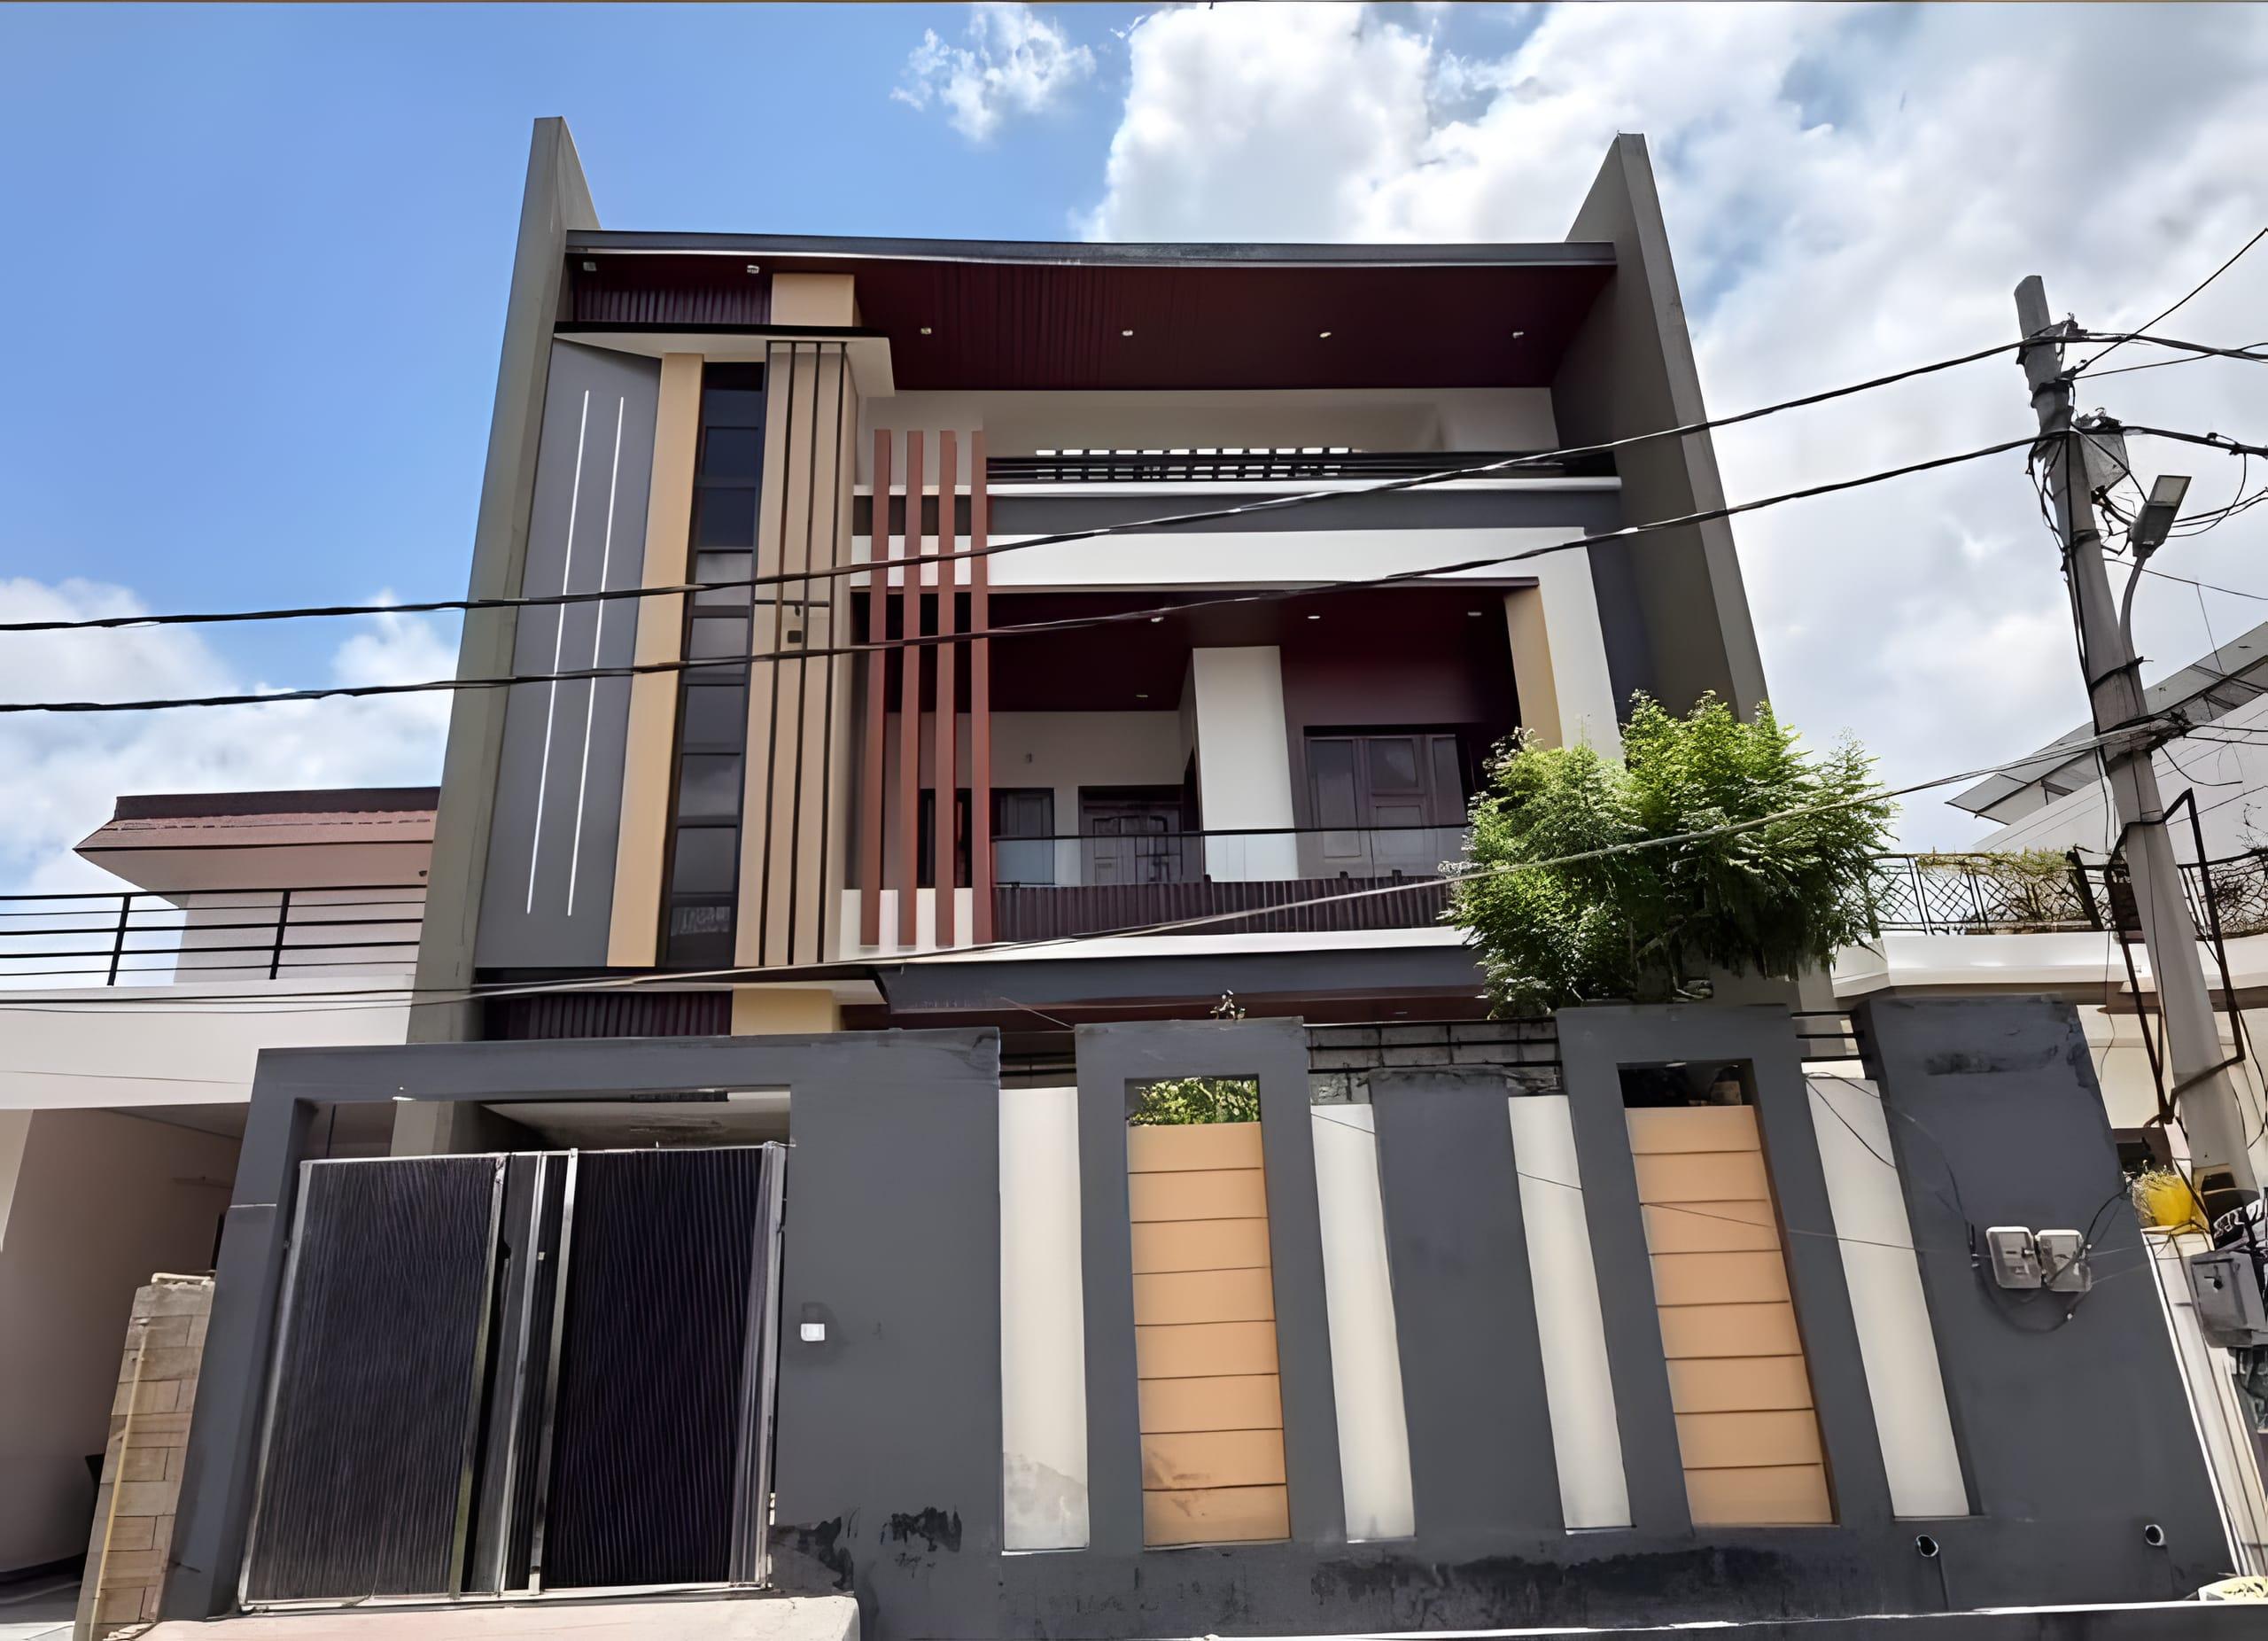 On site
The full journey, in the client's own words: the old structure, the render, and the finished elevation — start to handover.
Watch the walkthrough — 1:23
Services, read like a drawing set
Engage us for the whole set or a single sheet.
- A-01
Plans
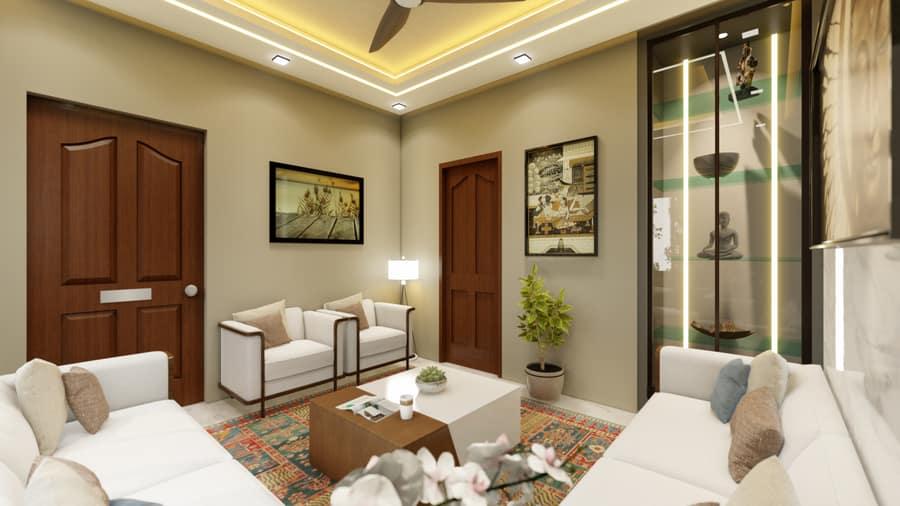
Layout plans, room by room, sized and sanctioned before a wall goes up.
- A-02
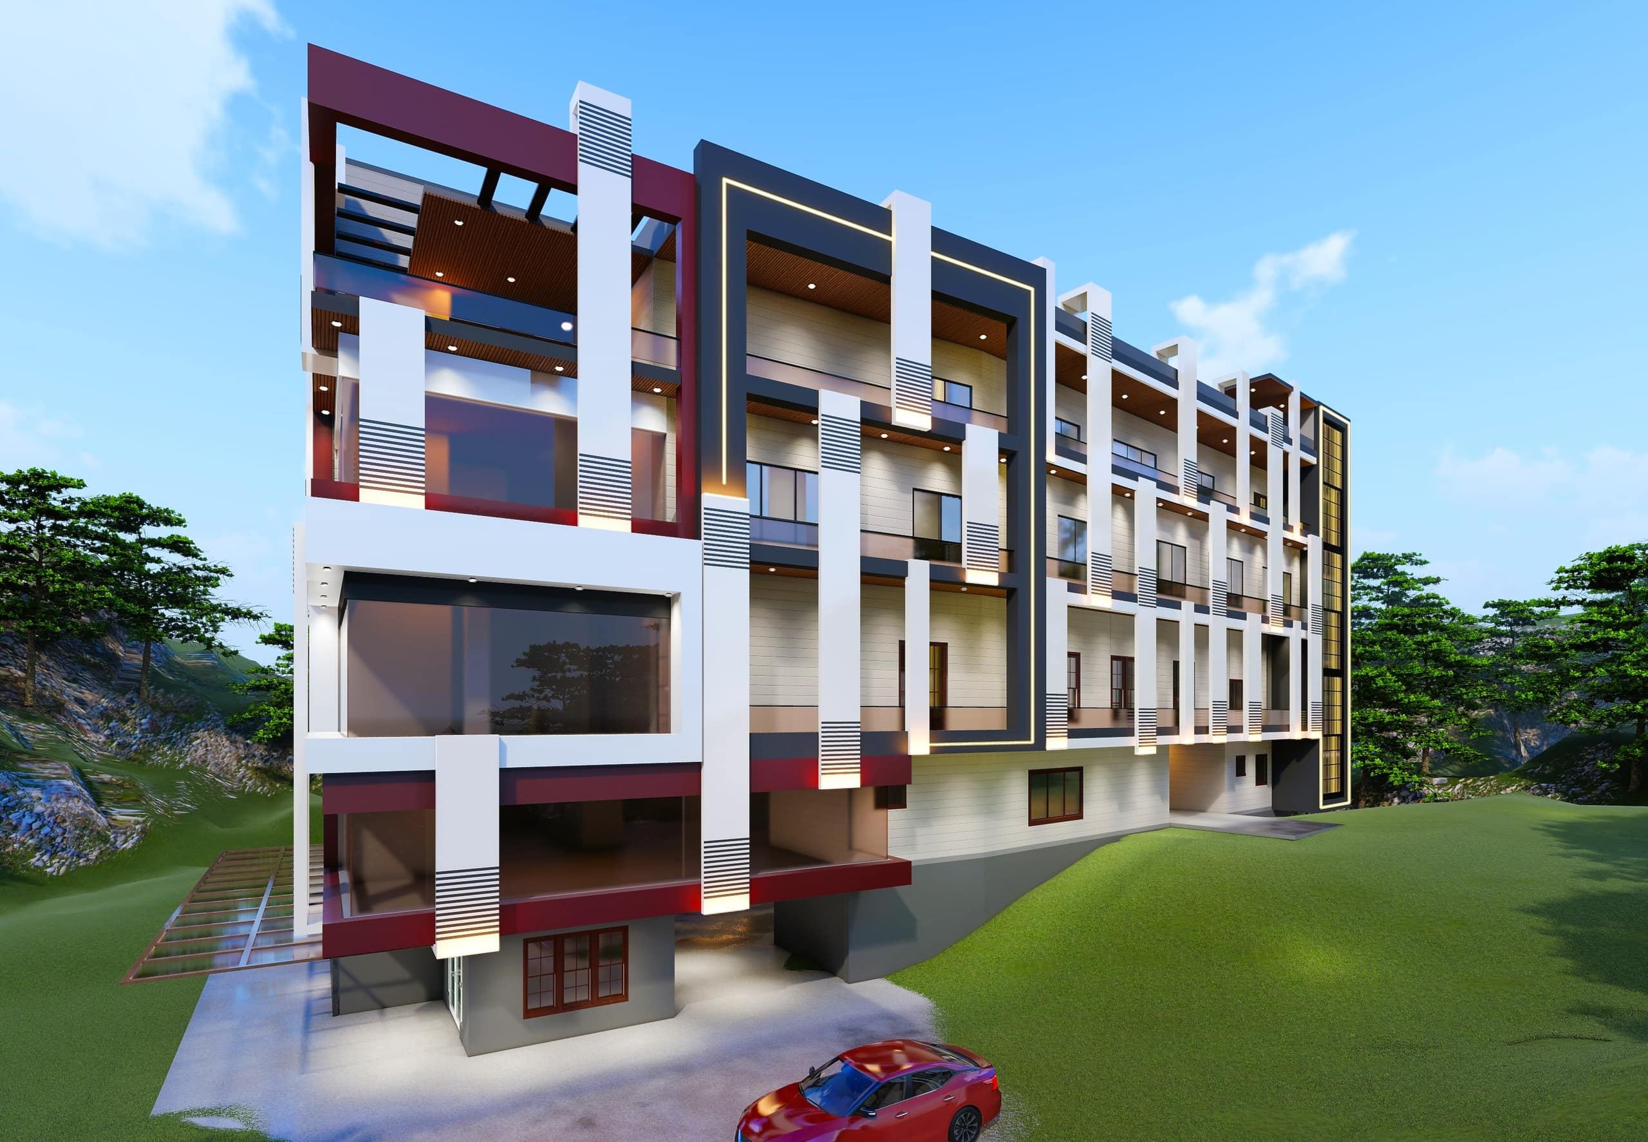
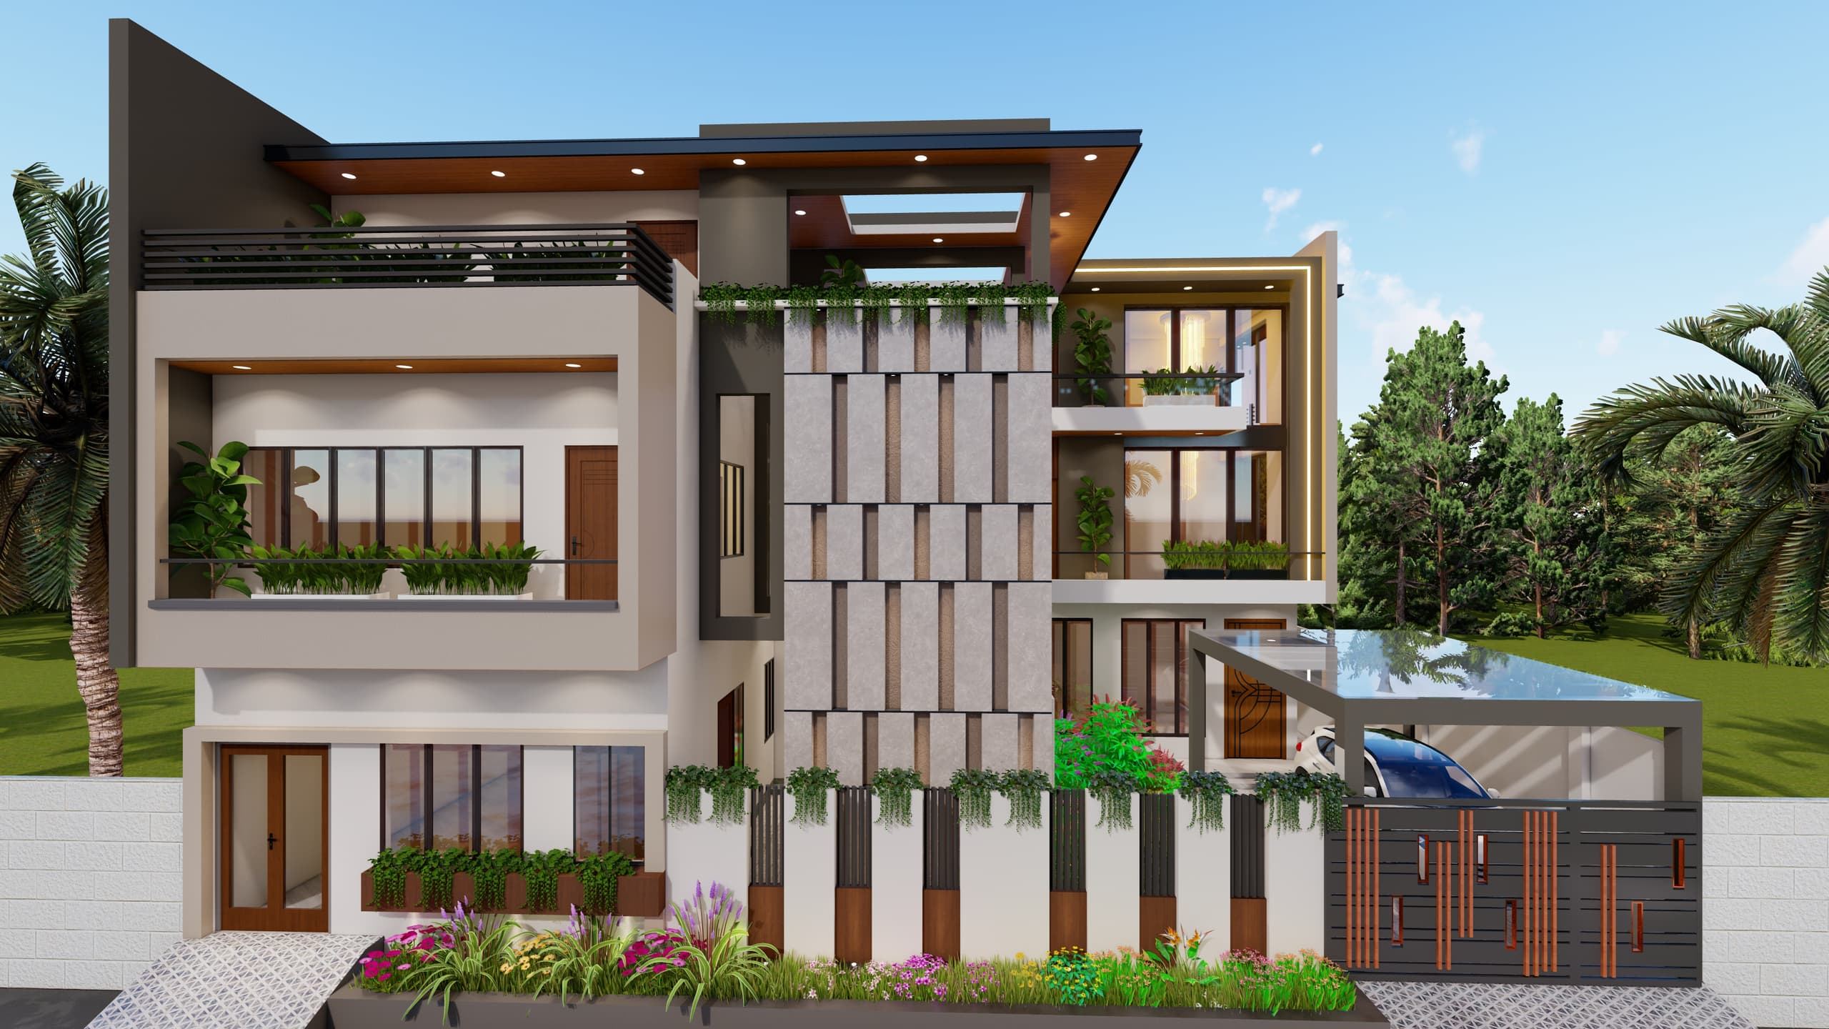
3D Front Elevations
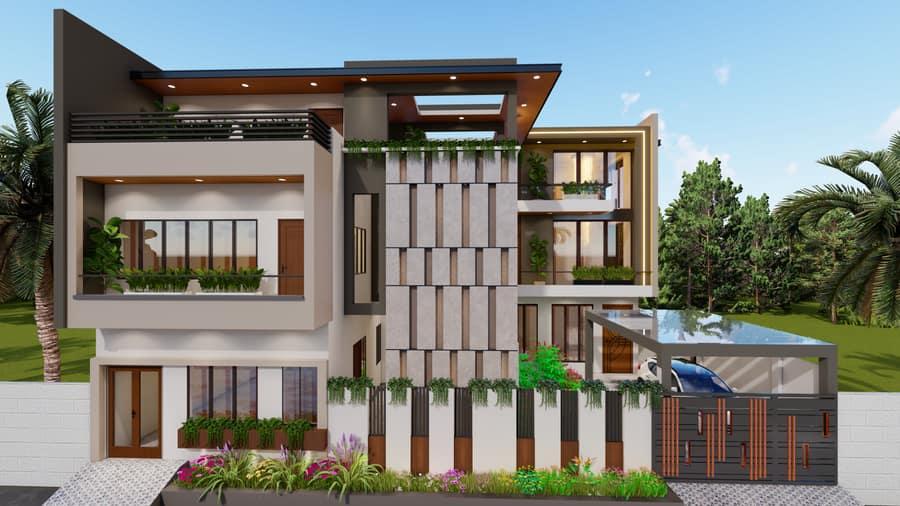
Photoreal elevation renders at construction scale — proportions, materials and lighting resolved before the facade is built.
- A-03
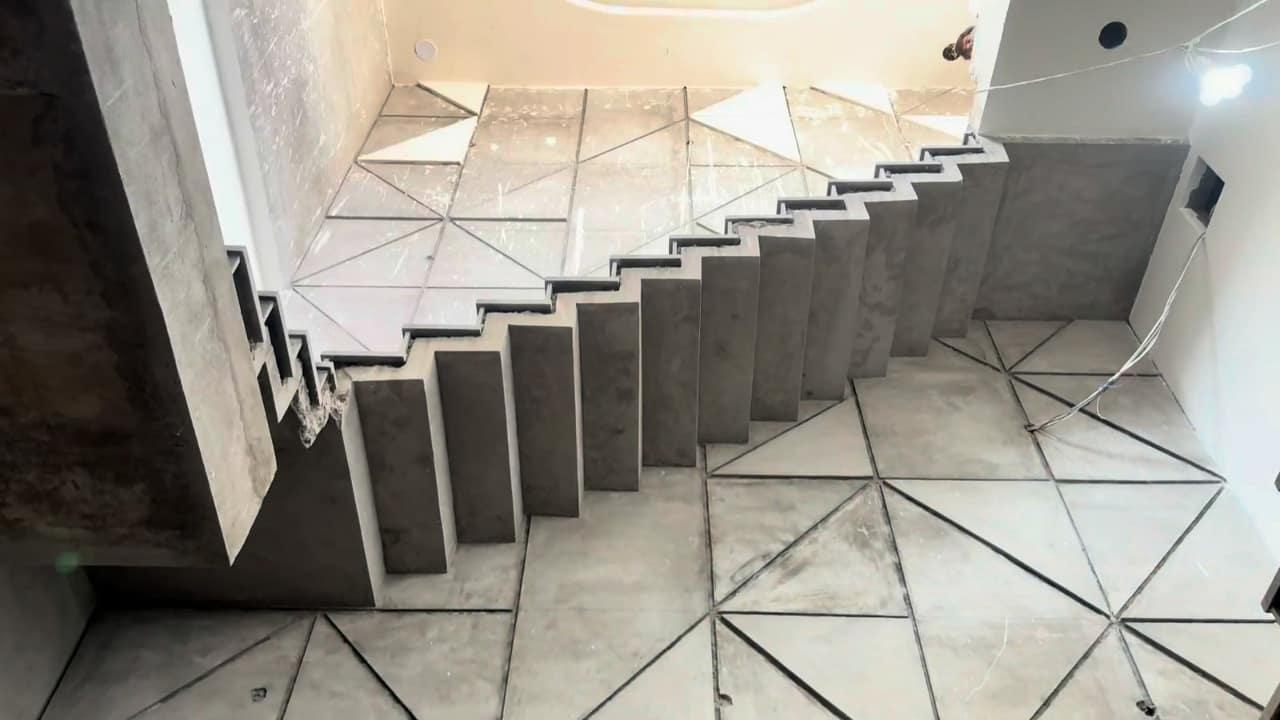
Structure Design
RCC structural drawings — columns, beams, slab and footing sized for the site's actual soil and span.
- A-04
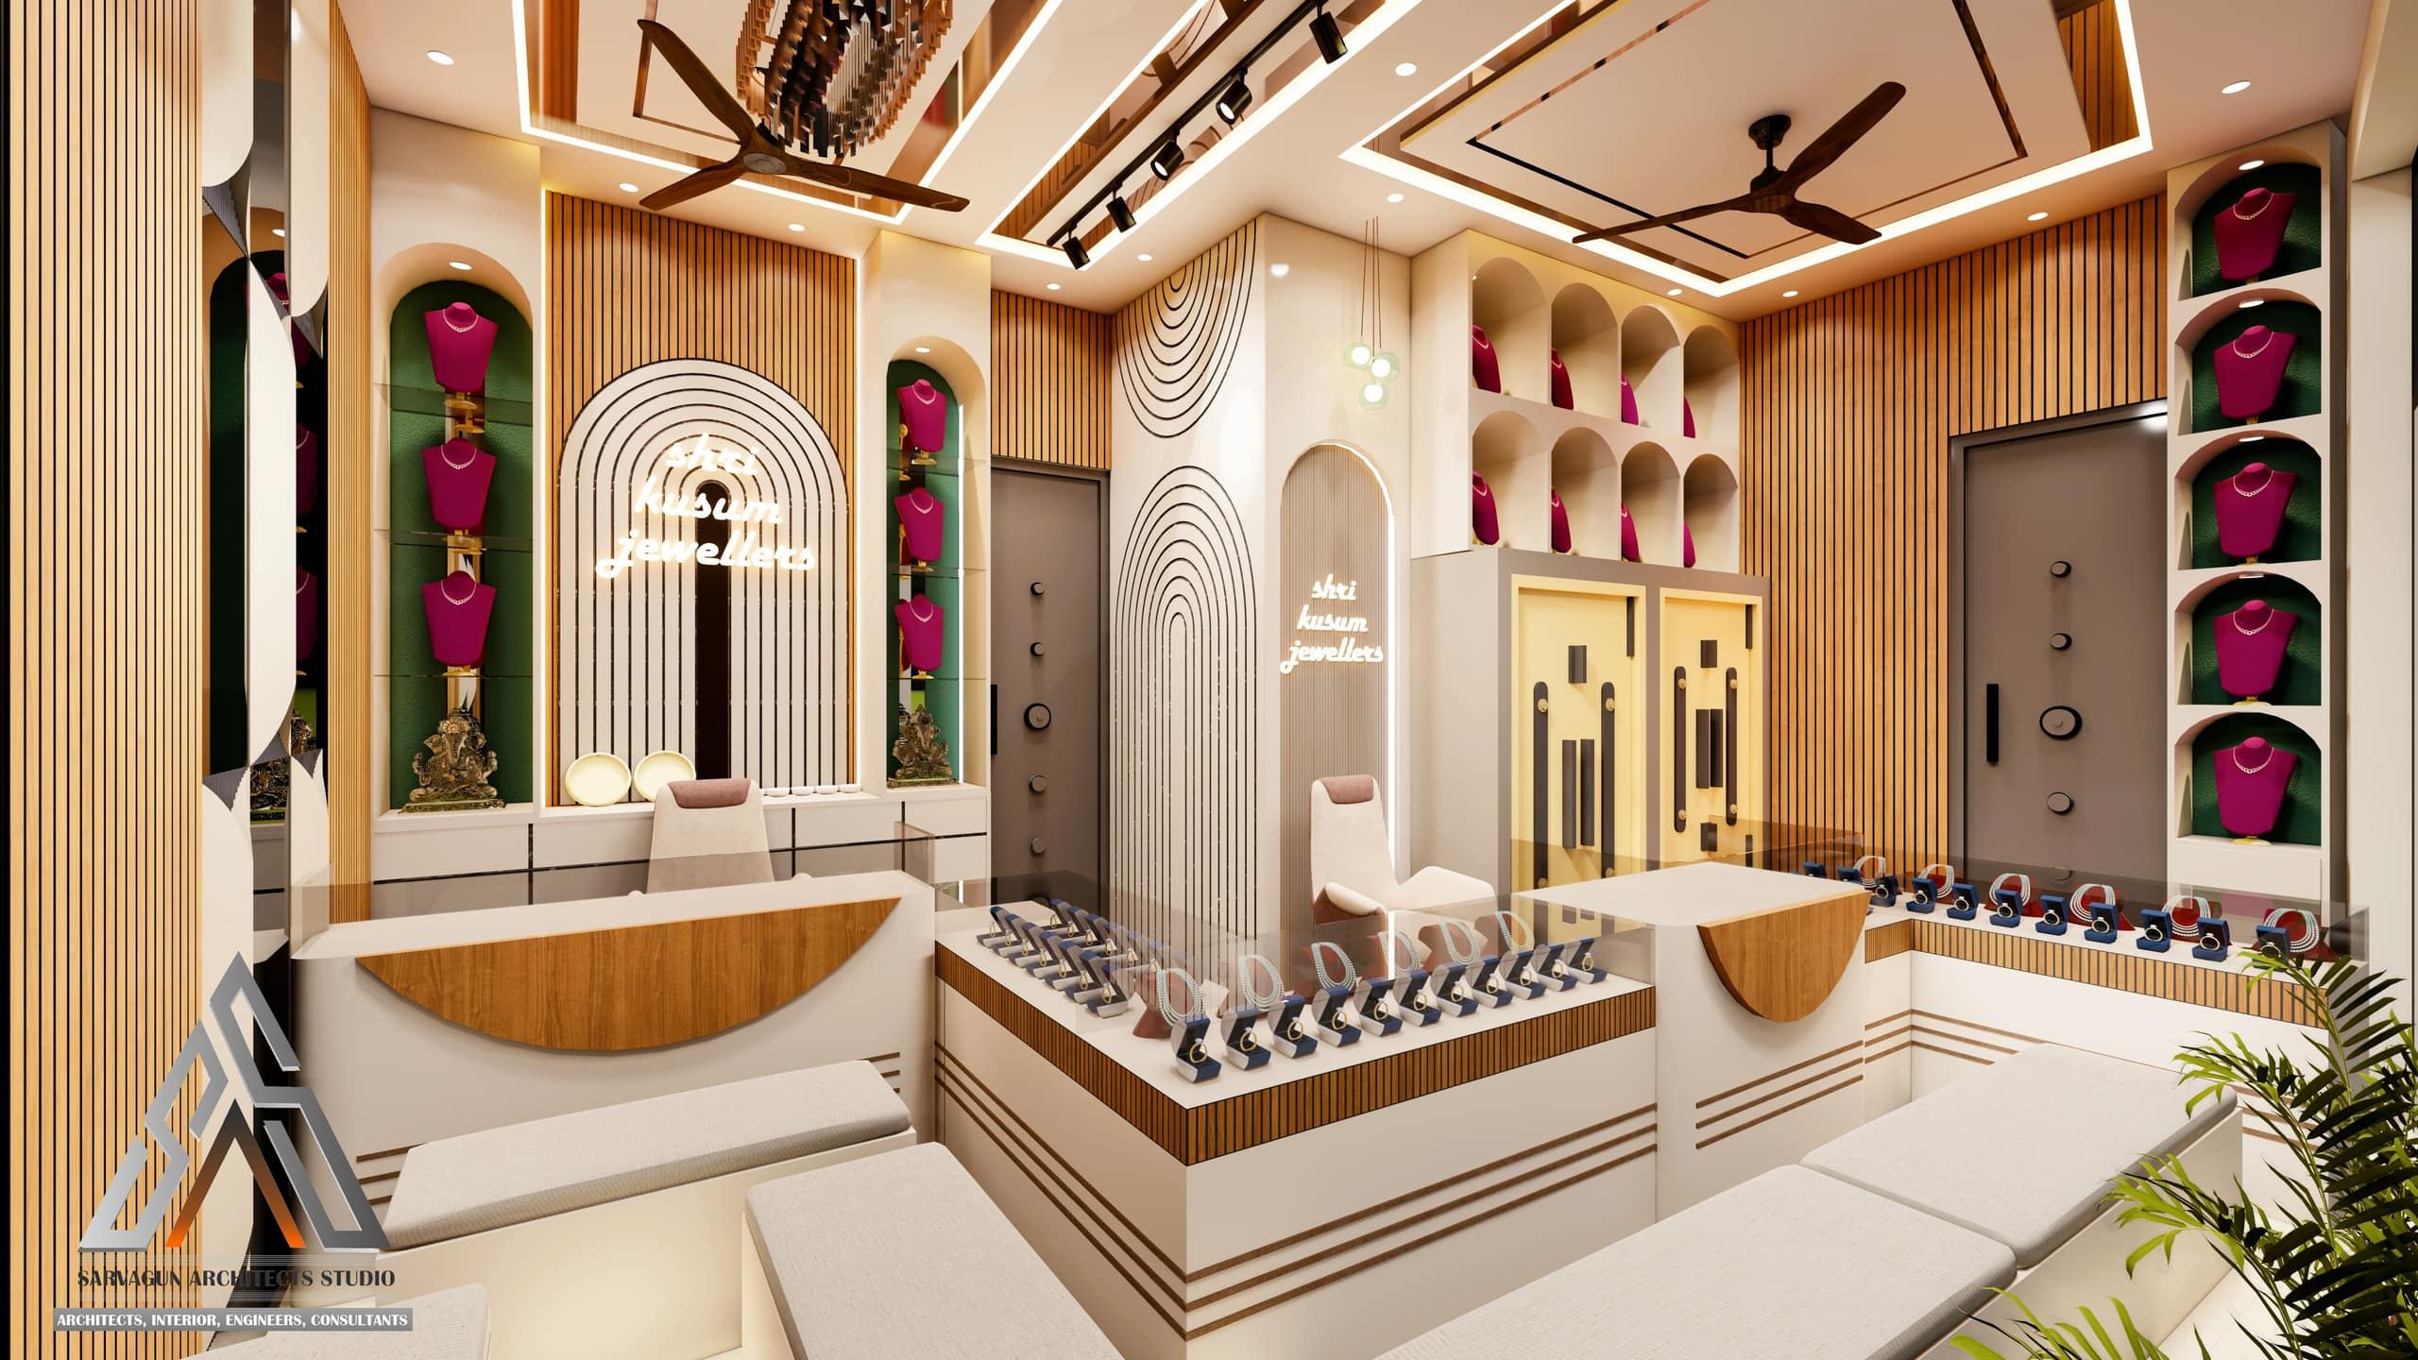
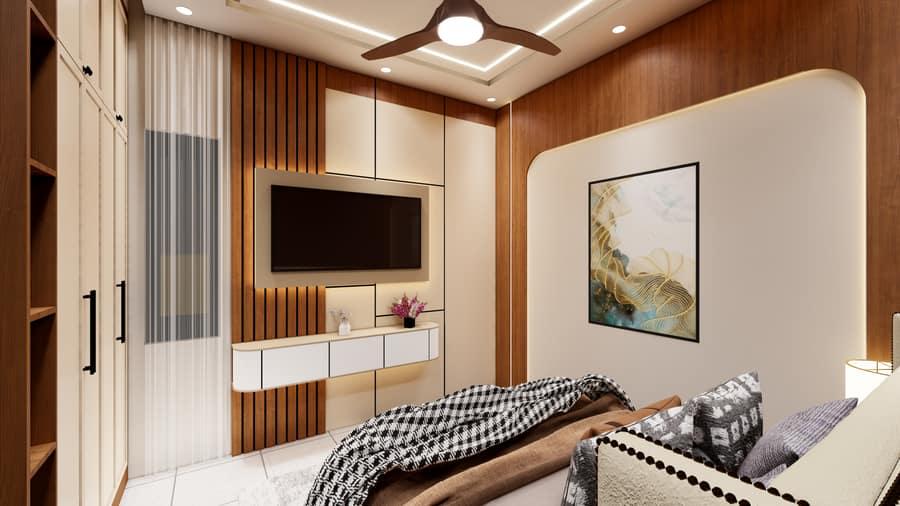
Interior Design
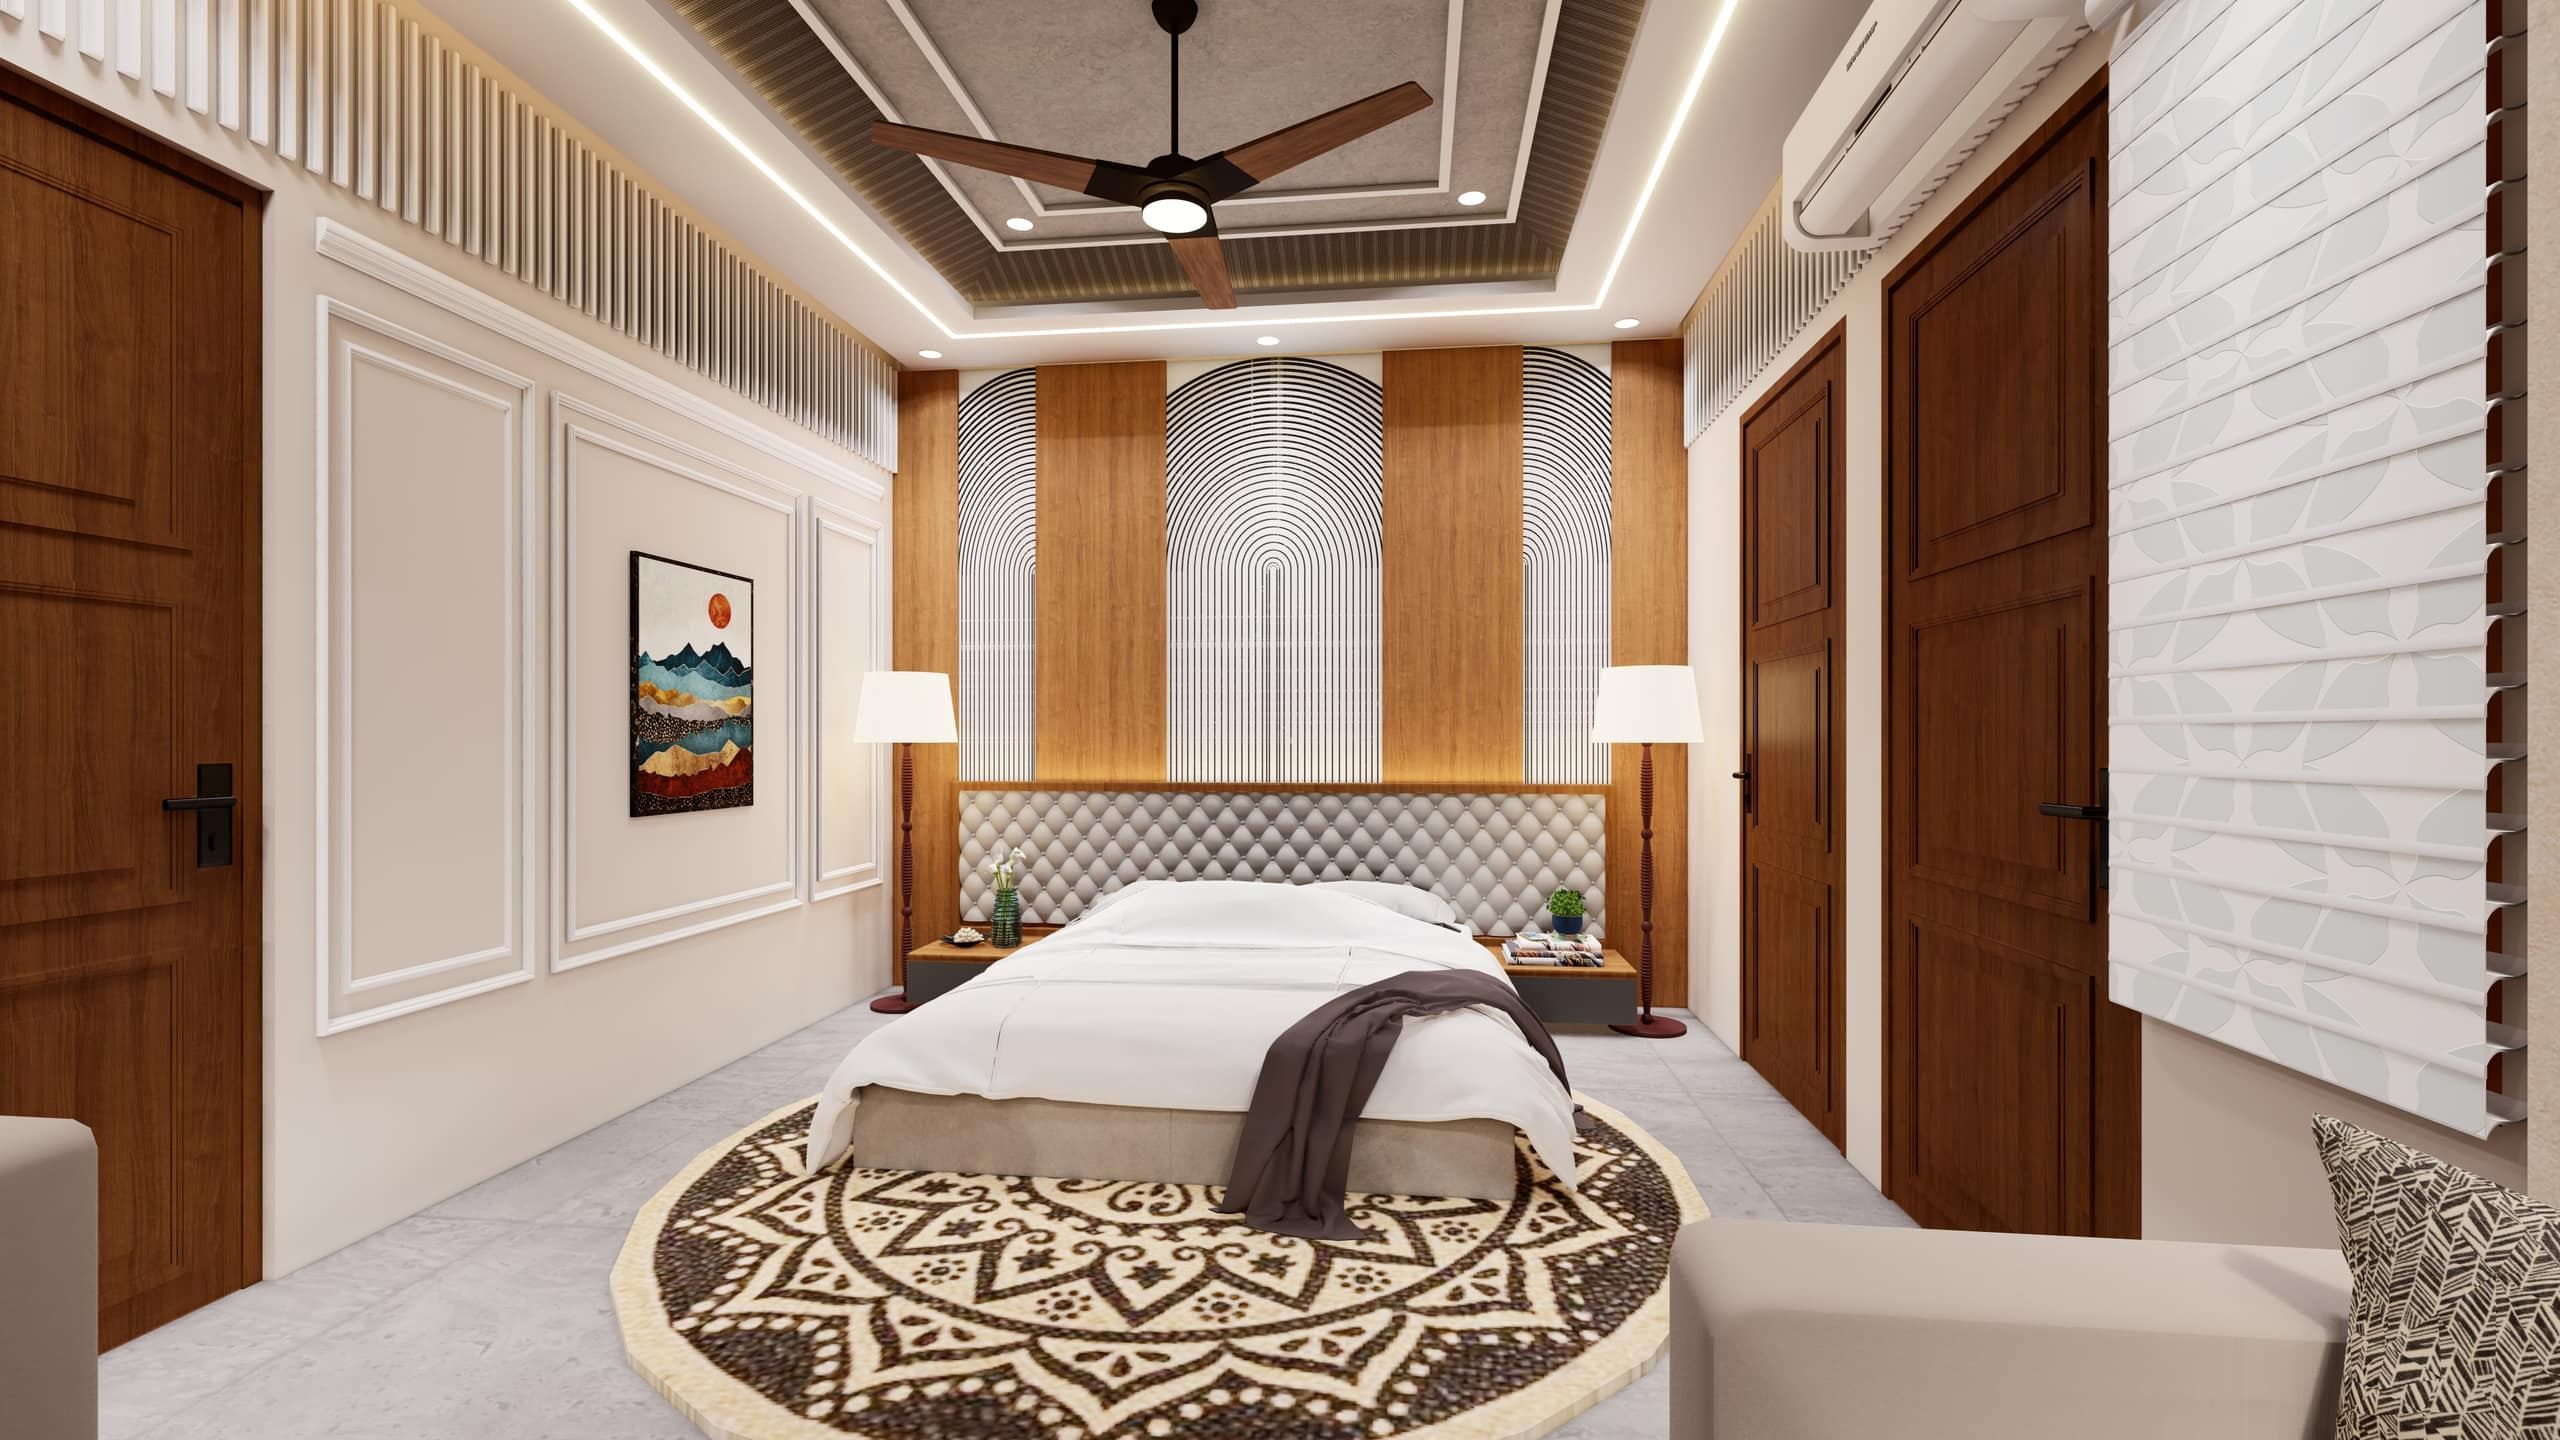
Full interior planning — layouts, false ceilings, lighting and finish schedules, room by room.
- A-05
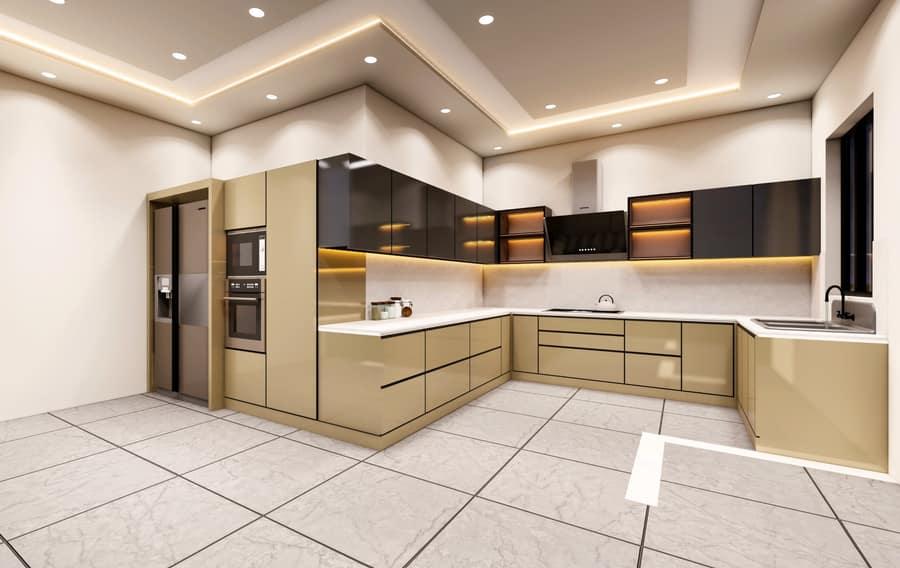
Modern Kitchen
Modular kitchen design — layout, storage, counters and appliances planned together, not fitted after.
- A-06
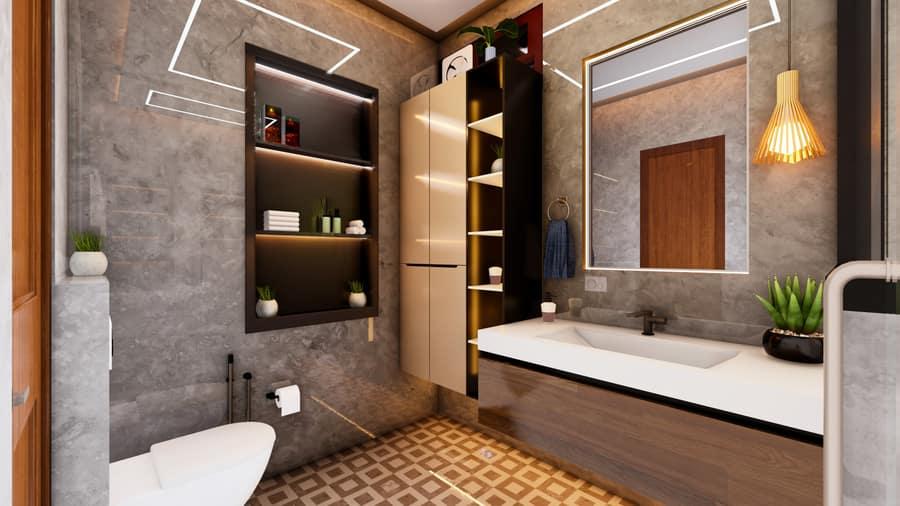
Turnkey Projects
One studio, start to finish — design, materials, contractors and execution under a single roof.
- A-07
Supervision of Projects
Site visits and quality checks through construction, so the drawing survives contact with the site.
Six kinds of project, one studio
01 / 06
Front Elevations
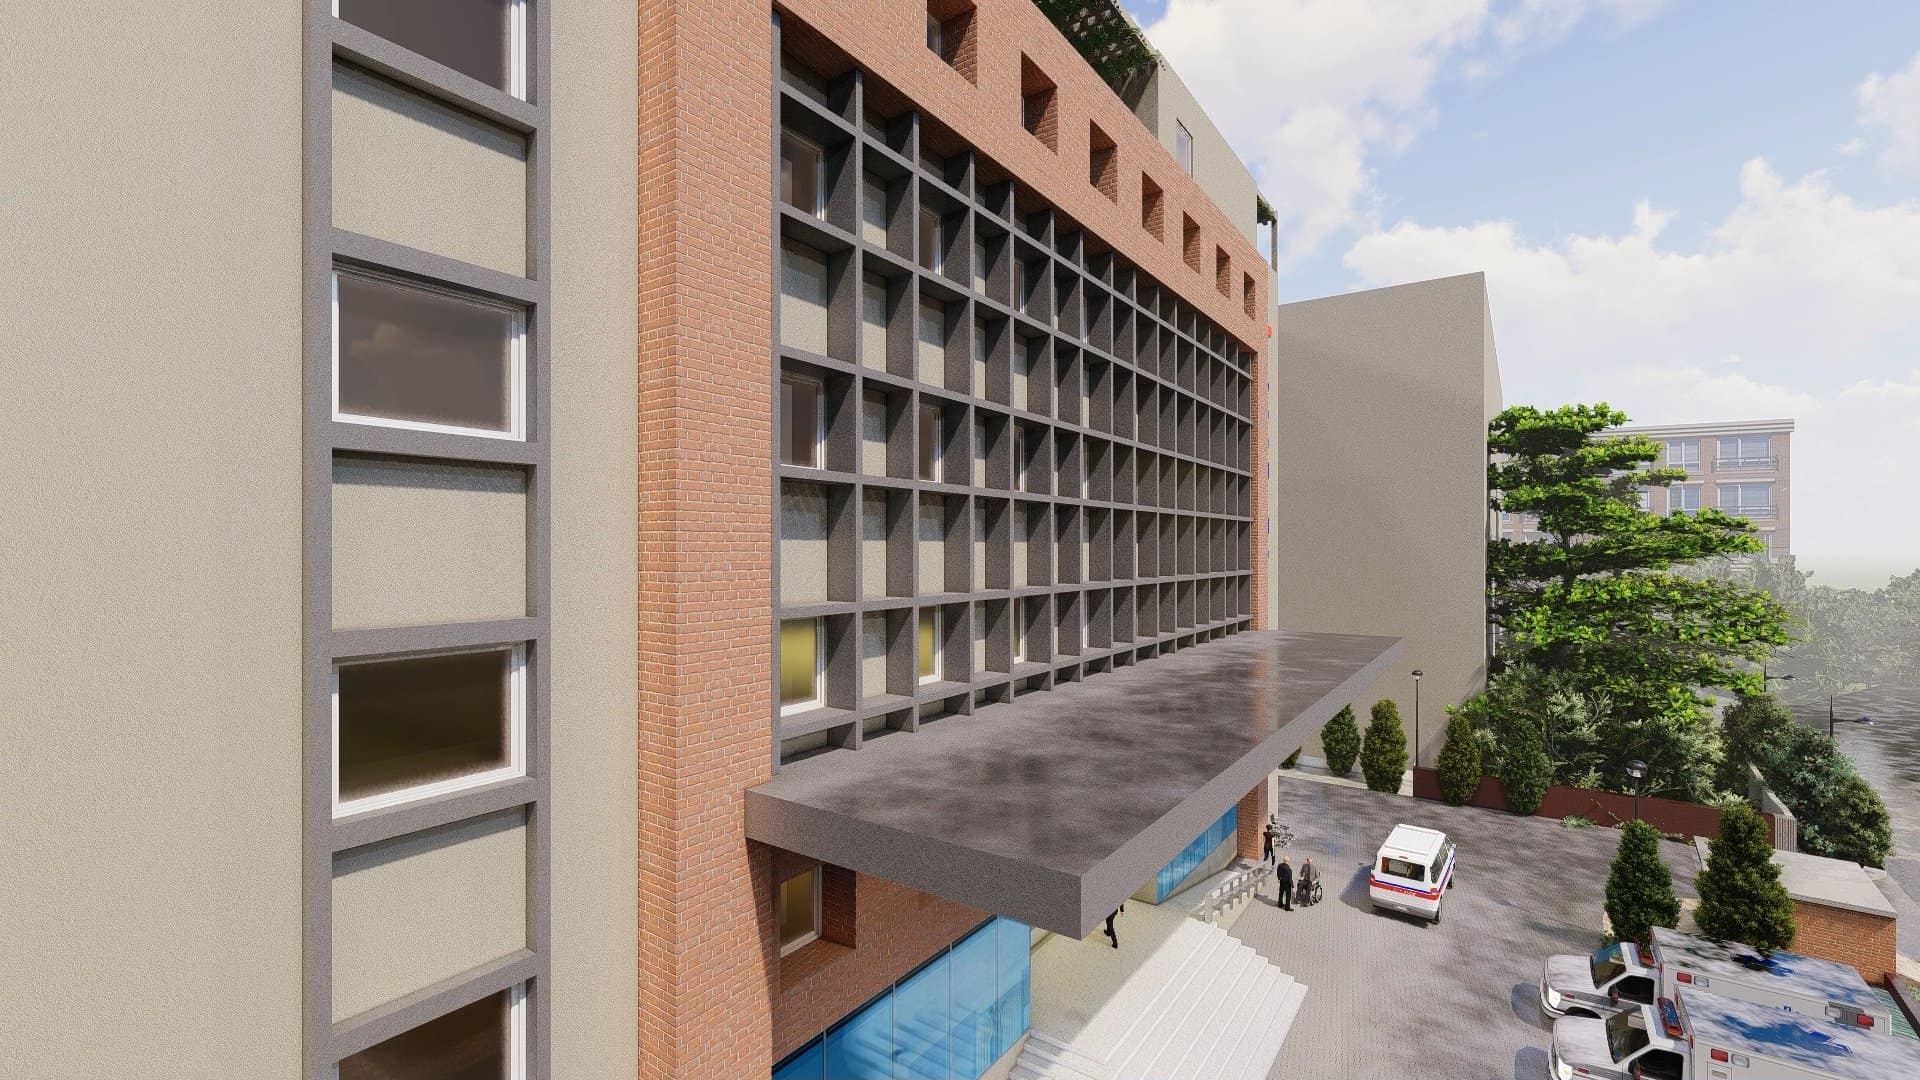
Facade design at construction scale — materials, proportions and lighting resolved before the wall goes up.
Construction is a sequence. We run it in order.
Same rigor, every single time.
- Phase 01
Foundation & Piling (Sub-Structure)
Excavation, footings and piling where the soil demands it. Levels, setbacks and column grid checked against the sanctioned plan before concrete.
- Phase 02
Super Structure
RCC frame, slabs and blockwork. Plumbing and electrical routes are set out and sleeved before anything is closed up.
- Phase 03
Facade & finishing
Elevation cladding, plaster, waterproofing, flooring, joinery and paint. This is where the elevation drawing becomes a building.
- Phase 04
Handover
Snagging list closed, a walkthrough with you, deep clean, then keys, as-built drawings and maintenance notes handed over.
On site across the plains and the foothills
One studio. Every site we're on.
- SaharanpurHead office
- Dehradun
- Roorkee
- Haridwar
- Rishikesh
- Meerut
- + All over India
Have a plot, or a house that needs work?
Send the location and what you're planning — Apoorv will get back to you.